Come make this amazing brick ranch home on a 1-acre lot, just around the corner from the beautiful Cushing park your home! Enjoy the warmth of one of 3 fireplaces. Soak up all the sunlight that comes in through the huge skylights or enjoy a cookout in the beautiful back yard with friends and family. Pick apples from the apple trees. Basement partially finished with fireplace makes this a cozy space to relax. Home has bonus addition onto garage for workshop, shed for additional storage. Nothing to do but move in! Interior newly painted, refinished hardwood floors in bedrooms, Furnace/AC 2025, Roof 2021, Sump Pump 2026, Water Heater 2013.
Active
$599,900
928 Mill ROAD, Delafield, WI 53018
3beds
2,222sqft
Single Family Residence
Built in 1961
1 Acres Lot
$603,400 Zestimate®
$270/sqft
$-- HOA
What's special
- 3 days |
- 909 |
- 47 |
Zillow last checked:
Listing updated:
Listed by:
Jodi Toebe 262-352-0484,
RE/MAX Service First
Source: WIREX MLS,MLS#: 1969389 Originating MLS: Metro MLS
Originating MLS: Metro MLSLoading...
Facts & features
Interior
Bedrooms & bathrooms
- Bedrooms: 3
- Bathrooms: 2
- Full bathrooms: 1
- 1/2 bathrooms: 1
- Main level bedrooms: 3
Primary bedroom
- Level: Main
- Area: 156
- Dimensions: 13 x 12
Bedroom 2
- Level: Main
- Area: 132
- Dimensions: 12 x 11
Bedroom 3
- Level: Main
- Area: 130
- Dimensions: 13 x 10
Bathroom
- Features: Tub Only, Shower Over Tub
Kitchen
- Level: Main
- Area: 308
- Dimensions: 28 x 11
Living room
- Level: Main
- Area: 510
- Dimensions: 30 x 17
Heating
- Natural Gas, Forced Air
Cooling
- Central Air
Appliances
- Included: Dishwasher, Disposal, Microwave, Oven, Range, Refrigerator, Water Softener
Features
- High Speed Internet, Pantry, Cathedral/vaulted ceiling
- Flooring: Wood
- Windows: Skylight(s)
- Basement: 8'+ Ceiling,Block,Full,Partially Finished,Sump Pump
Interior area
- Total structure area: 2,222
- Total interior livable area: 2,222 sqft
- Finished area above ground: 1,862
- Finished area below ground: 360
Property
Parking
- Total spaces: 2
- Parking features: Garage Door Opener, Heated Garage, Attached, 2 Car
- Attached garage spaces: 2
Features
- Levels: One
- Stories: 1
- Patio & porch: Patio
Lot
- Size: 1 Acres
- Features: Wooded
Details
- Additional structures: Garden Shed
- Parcel number: DELC0791004
- Zoning: Res
Construction
Type & style
- Home type: SingleFamily
- Architectural style: Ranch
- Property subtype: Single Family Residence
Materials
- Brick, Brick/Stone, Aluminum Trim
Condition
- 21+ Years
- New construction: No
- Year built: 1961
Utilities & green energy
- Sewer: Septic Tank
- Water: Well
- Utilities for property: Cable Available
Community & HOA
Community
- Subdivision: Cushing Estates
Location
- Region: Delafield
- Municipality: Delafield
Financial & listing details
- Price per square foot: $270/sqft
- Tax assessed value: $523,200
- Annual tax amount: $5,541
- Date on market: 7/17/2026
- Inclusions: Stove/Oven, Refrigerator, Dishwasher, Microwave, Disposal, Wood, Gazebo, Garden Station In Back Of Garage, Shelving In Basement, Water Filter And Iron Curtain Owned, Washer, Dryer, Tomato Plant Box, Lawnmower
- Exclusions: Sellers Personal Property, Fence, Refrigerator In Garage, 2 Box Freezers In Basement
Estimated market value
$603,400
$555,000 - $652,000
$3,657/mo
Price history
| Date | Event | Price |
|---|---|---|
| 7/17/2026 | Listed for sale | $599,900+242.8%$270/sqft |
Source:  WIREX MLS #1969389 Report a problem WIREX MLS #1969389 Report a problem | ||
| 6/10/2013 | Sold | $175,000-8.9%$79/sqft |
Source: Public Record Report a problem | ||
| 2/12/2013 | Listed for sale | $192,000-15.8%$86/sqft |
Source: Realty Executives Elite #1293639 Report a problem | ||
| 1/15/2013 | Sold | $228,150-29.8%$103/sqft |
Source: Public Record Report a problem | ||
| 5/31/2005 | Sold | $325,000+25%$146/sqft |
Source: Public Record Report a problem | ||
| 3/31/2004 | Sold | $260,000$117/sqft |
Source: Public Record Report a problem | ||
Public tax history
| Year | Property taxes | Tax assessment |
|---|---|---|
| 2024 | $5,016 +3.2% | $398,700 |
| 2023 | $4,862 +0.7% | $398,700 |
| 2022 | $4,828 +0.4% | $398,700 +28.5% |
| 2021 | $4,809 -1.5% | $310,300 |
| 2020 | $4,881 +5.2% | $310,300 |
| 2019 | $4,641 -13% | $310,300 |
| 2018 | $5,333 +1.1% | $310,300 |
| 2017 | $5,277 +8.2% | $310,300 |
| 2015 | $4,877 -5.1% | $310,300 |
| 2014 | $5,141 | $310,300 -1% |
| 2013 | $5,141 | $313,500 |
| 2012 | -- | $313,500 |
| 2010 | $5,344 | $313,500 -9.2% |
| 2009 | -- | $345,300 |
| 2008 | -- | $345,300 +20.3% |
| 2006 | -- | $287,100 |
| 2005 | -- | $287,100 |
| 2004 | -- | $287,100 +17.6% |
| 2003 | -- | $244,200 |
| 2002 | -- | $244,200 +21.5% |
| 2001 | -- | $201,000 |
| 2000 | -- | $201,000 |
Find assessor info on the county website
Monthly payment
Est. payment
Payment breakdown
Explore the cost of this home by adjusting the details. Changes won't be saved.Climate risks
Neighborhood: 53018
Nearby schools
GreatSchools rating
- 7/10Cushing Elementary SchoolGrades: PK-5Distance: 1 mi
- 10/10Kettle Moraine Middle SchoolGrades: 6-8Distance: 4.4 mi
- 8/10Kettle Moraine High SchoolGrades: 9-12Distance: 4.4 mi
Schools provided by the listing agent
- Elementary: Cushing
- Middle: Kettle Moraine
- District: Kettle Moraine
Source: WIREX MLS. This data may not be complete. We recommend contacting the local school district to confirm school assignments for this home.
- $626,1003 bd2 ba1.7k sqft940 Mill Rd, Delafield, WI 53018Off Market

- $713,9004 bd3 ba2.3k sqft836 Mill Rd, Delafield, WI 53018Off Market
- $1,154,4004 bd4 ba4.1k sqft350 Hawthorne Ct, Delafield, WI 53018Off Market
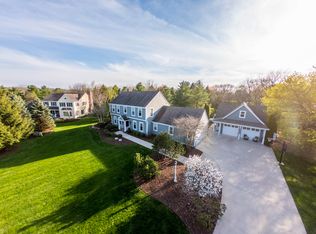
- $638,8003 bd3 ba2.4k sqft820 Mill Rd, Delafield, WI 53018Off Market
- $718,2004 bd3 ba2.3k sqft1018 Mill Rd, Delafield, WI 53018Off Market
- $1,072,1004 bd2 ba3k sqft314 Hawthorne Ct, Delafield, WI 53018Off Market
- $1,216,5005 bd4 ba4.4k sqft931 Hawthorne Dr, Delafield, WI 53018Off Market
- $944,8004 bd2 ba3.1k sqft997 Hawthorne Dr, Delafield, WI 53018Off Market
A local agent can set up tours, give advice and negotiate with sellers.
A local lender can help you make sure your offer is ready when you are.
Similar homes
- $724,9003 bd3 ba2.1k sqftW326S1480 Forest Hills DRIVE, Delafield, WI 53018Active
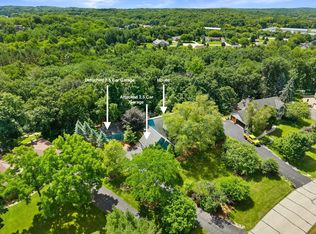 MLS ID #1968716, The Blend Group*. WIREX MLS
 - $479,0003 bd2 ba2k sqft677 Tulip COURT, Oconomowoc, WI 53066Active
 MLS ID #1972286, Ann Moran Lecher. WIREX MLS
 - $569,9004 bd3 ba3.2k sqftN40W32786 Wildwood LANE, Nashotah, WI 53058Active
 MLS ID #1969273, Scott Heyerdahl. WIREX MLS
 - $824,9004 bd3 ba3.1k sqft906 Scenic Heights DRIVE, Delafield, WI 53018Active
 MLS ID #1963635, Paul Liebe. WIREX MLS
 - $650,0004 bd5 ba2.9k sqftN51W35827 Hillcrest COURT, Oconomowoc, WI 53066ActiveMLS ID #1960855, Sharon Tomlinson. WIREX MLS
- $579,0003 bd2 ba2.1k sqftW377S5229 Pretty Lake ROAD, Dousman, WI 53118ActiveMLS ID #1969028, Heather Schwan. WIREX MLS
- $499,9003 bd2 ba2.3k sqft2965 N 124th STREET, Brookfield, WI 53005ActiveMLS ID #1971909, Jessica Stappas. WIREX MLS
- $635,0004 bd2 ba1.9k sqft423 Bron Derw COURT, Wales, WI 53183ActiveMLS ID #1964164, Crystal Meller. WIREX MLS
- $649,9003 bd2 ba2.2k sqftW270N2568 Orchard LANE, Pewaukee, WI 53072ActiveMLS ID #1968255, Pat Bitterberg. WIREX MLS
- $440,0003 bd3 ba2k sqft2905 Cody COURT, Waukesha, WI 53188ActiveMLS ID #1972408, John Gscheidmeier. WIREX MLS
- $649,9003 bd3 ba3.2k sqftW307N7172 Club COURT, Hartland, WI 53029ActiveMLS ID #1962576, Paul Liebe. WIREX MLS
- $639,9004 bd3 ba2.6k sqft412 E Red Pine CIRCLE, Dousman, WI 53118ActiveMLS ID #1964758, Donna Best. WIREX MLS
- $635,0003 bd3 ba2.4k sqftN75W28050 Schmidt LANE, Hartland, WI 53029ActiveMLS ID #1968446, Pluster Filiip Property Group*. WIREX MLS
- $569,9003 bd2 ba2k sqftS94W23105 Meadow View LANE, Big Bend, WI 53103ActiveMLS ID #1968682, James Engstrand. WIREX MLS
- $689,9004 bd3 ba2.7k sqft304 Woodlands COURT, Hartland, WI 53029ActiveMLS ID #1971040, Kattie Ninkovic. WIREX MLS
- $639,0004 bd2 ba2.3k sqftN3222 Jefferson ROAD, Rubicon, WI 53078ActiveMLS ID #1971091, Daniel Weber. WIREX MLS
- $649,0004 bd3 ba2.7k sqftW226N8041 Longview DRIVE, Sussex, WI 53089ActiveMLS ID #1971416, Eric Lewandowski. WIREX MLS
- $579,9003 bd3 ba2.5k sqft575 Kenmar ROAD, Brookfield, WI 53005ActiveMLS ID #1962152, Karolina Malcore. WIREX MLS
- $538,0003 bd2 ba1.9k sqft12765 Winthrop COURT, Brookfield, WI 53005ActiveMLS ID #1969779, Kathryn Cox. WIREX MLS
- $784,9004 bd3 ba2.6k sqftHarbor Point, Hartland, WI 53029ActiveMLS ID #1972235, Rebecca Thomas. WIREX MLS
