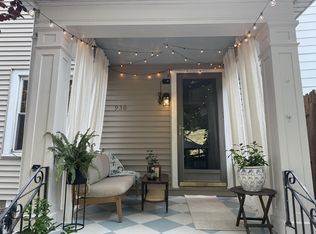
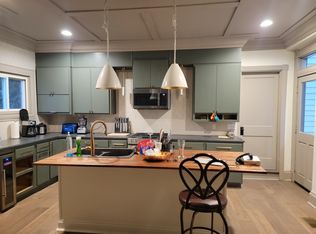
Charming and beautifully updated, this adorable 3-bedroom, 1.5-bath home is perfectly situated just at the bottom of the hill from Park Hills! Step inside to find updated paint throughout, durable vinyl plank flooring across the main level, and a warm, inviting dining room perfect for gatherings. The updated kitchen offers a fresh, functional space with plenty of charm, while the updated baths add modern convenience. Outside, enjoy the welcoming front porch or take advantage of the private balcony, perfect for morning coffee or winding down at the end of the day. Ideally located close to shopping, dining, parks, entertainment, and all the activities Northern Kentucky has to offer. Move-in ready and full of character, this one is a must-see!
For sale
$265,000
928 Montague Rd, Covington, KY 41011
3beds
1,732sqft
Single Family Residence, Residential
Built in 1904
4,791 Square Feet Lot
$-- Zestimate®
$153/sqft
$-- HOA
What's special
Welcoming front porchBeautifully updatedUpdated paint throughout
- 1 day
- 552
- 59
Zillow last checked:
Listing updated:
Listed by:
Christy Alwell 859-486-7171,
Pivot Realty Group,
Crystal Gibson 859-620-2103,
Pivot Realty Group
Source: NKMLS,MLS#: 646434
Facts & features
Interior
Bedrooms & bathrooms
- Bedrooms: 3
- Bathrooms: 2
- Full bathrooms: 1
- 1/2 bathrooms: 1
Primary bedroom
- Features: See Remarks
- Level: Second
- Area: 251.16
- Dimensions: 16.1 x 15.6
Bedroom 2
- Features: See Remarks
- Level: Second
- Area: 238.64
- Dimensions: 15.2 x 15.7
Bedroom 3
- Features: See Remarks
- Level: Second
- Area: 128.8
- Dimensions: 9.2 x 14
Dining room
- Features: See Remarks
- Level: First
- Area: 201.25
- Dimensions: 12.5 x 16.1
Entry
- Features: See Remarks
- Level: First
- Area: 81.74
- Dimensions: 6.7 x 12.2
Kitchen
- Features: See Remarks
- Level: First
- Area: 208.28
- Dimensions: 12.7 x 16.4
Living room
- Features: See Remarks
- Level: First
- Area: 328.13
- Dimensions: 15.7 x 20.9
Heating
- Heat Pump, Forced Air, Electric
Cooling
- Central Air
Appliances
- Included: Stainless Steel Appliance(s), Electric Cooktop, Electric Oven, Dishwasher, Microwave, Refrigerator
- Laundry: In Basement
Features
- Kitchen Island, Granite Counters, Chandelier, Ceiling Fan(s)
- Windows: Vinyl Frames
- Basement: Full
- Number of fireplaces: 1
- Fireplace features: Electric
Interior area
- Total structure area: 1,732
- Total interior livable area: 1,732 sqft
Property
Parking
- Total spaces: 1
- Parking features: Garage, Garage Faces Front, On Street
- Garage spaces: 1
- Has uncovered spaces: Yes
Features
- Levels: Two
- Stories: 2
- Patio & porch: Covered, Porch
- Exterior features: Private Yard, Balcony
- Fencing: Wood
- Has view: Yes
- View description: Neighborhood
Lot
- Size: 4,791 Square Feet
- Features: Cleared
Details
- Parcel number: 0404203002.00
- Zoning description: Residential
Construction
Type & style
- Home type: SingleFamily
- Architectural style: Traditional
- Property subtype: Single Family Residence, Residential
Materials
- Vertical Siding, Aluminum Siding
- Foundation: Stone
- Roof: Shingle
Condition
- Existing Structure
- New construction: No
- Year built: 1904
Utilities & green energy
- Sewer: Public Sewer
- Water: Public
Community & HOA
Community
- Security: Smoke Detector(s)
HOA
- Has HOA: No
Location
- Region: Covington
Financial & listing details
- Price per square foot: $153/sqft
- Tax assessed value: $239,900
- Annual tax amount: $3,179
- Date on market: 9/8/2026
- Road surface type: Paved
Estimated market value
Not available
Estimated sales range
Not available
Not available
Price history
| Date | Event | Price |
|---|---|---|
| 9/8/2026 | Listed for sale | $265,000+10.5%$153/sqft |
Source: | ||
| 1/31/2024 | Sold | $239,900$139/sqft |
Source: | ||
| 12/20/2023 | Pending sale | $239,900$139/sqft |
Source: | ||
| 12/7/2023 | Listed for sale | $239,900+128.5%$139/sqft |
Source: | ||
| 9/19/2023 | Sold | $105,000+133.3%$61/sqft |
Source: Public Record Report a problem | ||
| 1/12/2023 | Sold | $45,000-9.8%$26/sqft |
Source: Public Record Report a problem | ||
| 12/23/2022 | Pending sale | $49,900$29/sqft |
Source: | ||
| 12/17/2022 | Listed for sale | $49,900-15.4%$29/sqft |
Source: | ||
| 12/16/2022 | Listing removed | -- |
Source: | ||
| 11/7/2022 | Pending sale | $59,000$34/sqft |
Source: | ||
| 10/26/2022 | Price change | $59,000-14.5%$34/sqft |
Source: | ||
| 10/12/2022 | Listed for sale | $69,000$40/sqft |
Source: | ||
| 9/30/2022 | Pending sale | $69,000$40/sqft |
Source: | ||
| 9/28/2022 | Listed for sale | $69,000$40/sqft |
Source: | ||
| 9/27/2022 | Pending sale | $69,000$40/sqft |
Source: | ||
| 9/22/2022 | Listed for sale | $69,000+110.2%$40/sqft |
Source: | ||
| 8/24/2005 | Sold | $32,830-8.8%$19/sqft |
Source: Public Record Report a problem | ||
| 12/1/1998 | Sold | $36,000$21/sqft |
Source: Public Record Report a problem | ||
Public tax history
| Year | Property taxes | Tax assessment |
|---|---|---|
| 2025 | $3,179 +130.2% | $239,900 +128.5% |
| 2024 | $1,381 +35% | $105,000 +36.7% |
| 2023 | $1,023 +0.8% | $76,800 |
| 2022 | $1,015 +2.3% | $76,800 +18.2% |
| 2021 | $992 -30.5% | $65,000 |
| 2020 | $1,427 | $65,000 |
| 2019 | $1,427 +32.8% | $65,000 |
| 2018 | $1,074 | $65,000 |
| 2017 | $1,074 -24.8% | $65,000 |
| 2015 | $1,428 | $65,000 |
| 2014 | $1,428 +1.1% | $65,000 |
| 2013 | $1,412 | $65,000 |
| 2012 | -- | $65,000 |
| 2011 | -- | $65,000 |
| 2010 | -- | $65,000 |
| 2009 | -- | $65,000 |
| 2008 | -- | $65,000 |
| 2007 | -- | $65,000 |
| 2006 | -- | $65,000 +20.4% |
| 2005 | -- | $54,000 |
| 2004 | -- | $54,000 |
| 2003 | -- | $54,000 |
| 2002 | -- | $54,000 +50% |
| 2001 | -- | $36,000 |
| 2000 | -- | $36,000 |
Find assessor info on the county website
Monthly payment
Est. payment
Payment breakdown
Explore the cost of this home by adjusting the details. Changes won't be saved.Climate risks
Neighborhood: 41011
Nearby schools
Schools provided by the listing agent
- Elementary: John G. Carlisle Elementary
- Middle: Holmes Middle School
- High: Holmes Senior High
Source: NKMLS. This data may not be complete. We recommend contacting the local school district to confirm school assignments for this home.