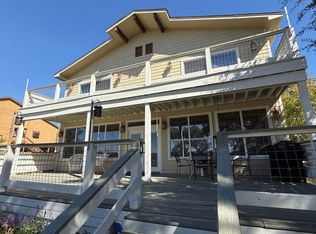
Truly a limited offering-this quality driven waterfront home in the sought-after community of Pebble Beach delivers the perfect blend of everyday comfort and weekend retreat living. Thoughtfully crafted and exceptionally maintained, this spacious residence features an open living and dining layout that flows seamlessly onto an expansive lakeview covered patio on the main level. The well-balanced kitchen offers plentiful custom cabinetry and an extra deep walk-in pantry with washer and dryer for added convenience. A full bath on the main floor enhances flexibility for family and guests. Upstairs, two spacious bedrooms share a well-designed full bath with a spa style tub and shower combination. Each bedroom enjoys private access to the covered upper balcony, capturing elevated views and breezes. The oversized 3+ car garage features an extra tall overhead door and extended depth, ideal for longer trailers, boats or an RV. Ample flatwork provides generous parking for vehicles and lake toys. The backyard is a true waterfront oasis, complete with an outdoor shower, highly coveted private boat ramp, canopy of mature oaks, skillfully built outdoor decking, and aluminum frame floating dock. This home can be offered fully furnished for a turnkey experience. A special property with thoughtful design, enduring quality, and the waterfront lifestyle buyers wait for years to find. This home could be purchased together with home next door for the perfect multi-family or corporate retreat.
For sale
Price cut: $25K (9/18)
$425,000
928 PEBBLE BEACH RD, Lakehills, TX 78063
2beds
2,252sqft
Single Family Residence
Built in ----
8,842 Square Feet Lot
$418,000 Zestimate®
$189/sqft
$13/mo HOA
What's special
Aluminum frame floating dockSkillfully built outdoor deckingTwo spacious bedroomsPlentiful custom cabinetryElevated views and breezesCanopy of mature oaksOutdoor shower
- 95 days
- 77
- 7
Zillow last checked:
Listing updated:
Listed by:
Jason Mazzurana TREC #501384 (210) 867-5039,
Affinity Real Estate Brokerage
Source: LERA MLS,MLS#: 1995079
Facts & features
Interior
Bedrooms & bathrooms
- Bedrooms: 2
- Bathrooms: 2
- Full bathrooms: 2
Primary bedroom
- Features: Split, Outside Access, Walk-In Closet(s), Ceiling Fan(s)
- Level: Upper
- Area: 165
- Dimensions: 11 x 15
Bedroom 2
- Area: 165
- Dimensions: 11 x 15
Primary bathroom
- Features: Tub/Shower Combo, Single Vanity
- Area: 63
- Dimensions: 9 x 7
Dining room
- Area: 150
- Dimensions: 10 x 15
Kitchen
- Area: 117
- Dimensions: 9 x 13
Living room
- Area: 154
- Dimensions: 11 x 14
Heating
- Central, Electric
Cooling
- Central Air
Appliances
- Included: Washer, Dryer, Microwave, Range, Refrigerator, Disposal, Dishwasher, Plumbed For Ice Maker, Electric Water Heater
- Laundry: Lower Level, Laundry Room, Washer Hookup, Dryer Connection
Features
- One Living Area, Liv/Din Combo, Utility Room Inside, All Bedrooms Upstairs, High Speed Internet, Ceiling Fan(s)
- Flooring: Carpet, Ceramic Tile
- Windows: Double Pane Windows, Window Coverings
- Has basement: No
- Has fireplace: No
- Fireplace features: Not Applicable
Interior area
- Total interior livable area: 2,252 sqft
Video & virtual tour
Property
Parking
- Total spaces: 3
- Parking features: Three Car Garage, Oversized, Pad Only (Off Street), RV/Boat Parking
- Garage spaces: 3
Features
- Levels: Two
- Stories: 2
- Patio & porch: Patio, Covered, Deck
- Pool features: None
- Has spa: Yes
- Spa features: Bath
- Fencing: Wrought Iron
- Has view: Yes
- View description: County VIew
- Has water view: Yes
- Water view: Water
- Waterfront features: Lake Front, Waterfront, Water Front Improved
- Body of water: Lake Medina
Lot
- Size: 8,842 Square Feet
- Dimensions: 51x190
- Features: Cul-De-Sac
- Residential vegetation: Mature Trees
Details
- Parcel number: 15502000010750
Construction
Type & style
- Home type: SingleFamily
- Architectural style: Traditional
- Property subtype: Single Family Residence
Materials
- Brick, Fiber Cement
- Foundation: Slab
- Roof: Composition
Condition
- Pre-Owned
- New construction: No
Utilities & green energy
- Electric: BEC
- Sewer: AEROBIC, Aerobic Septic
- Water: BCFWSD#1, Water System
- Utilities for property: Cable Available
Community & HOA
Community
- Features: Waterfront Access, Playground, BBQ/Grill
- Subdivision: Pebble Beach
HOA
- Has HOA: Yes
- HOA fee: $150 annually
- HOA name: PEBBLE BEACH
Location
- Region: Pipe Creek
Financial & listing details
- Price per square foot: $189/sqft
- Annual tax amount: $5,770
- Price range: $425K - $425K
- Date on market: 6/25/2026
- Cumulative days on market: 95 days
- Listing terms: Conventional,FHA,VA Loan,Cash,Investors OK,USDA Loan
- Road surface type: Paved
Estimated market value
$418,000
$397,000 - $439,000
$1,767/mo
Price history
| Date | Event | Price |
|---|---|---|
| 9/18/2026 | Price change | $425,000-5.6%$189/sqft |
Source:  LERA MLS #1995079 Report a problem LERA MLS #1995079 Report a problem | ||
| 9/5/2026 | Price change | $450,000-5.3%$200/sqft |
Source: LERA MLS #1995079 Report a problem | ||
| 8/15/2026 | Price change | $475,000-9.5%$211/sqft |
Source: LERA MLS #1995079 Report a problem | ||
| 7/10/2026 | Price change | $525,000-16%$233/sqft |
Source: LERA MLS #1995079 Report a problem | ||
| 6/25/2026 | Listed for sale | $625,000$278/sqft |
Source: LERA MLS #1995079 Report a problem | ||
Public tax history
Tax history is unavailable.
Monthly payment
Est. payment
Payment breakdown
Explore the cost of this home by adjusting the details. Changes won't be saved.Climate risks
Neighborhood: Lakehills
Nearby schools
Schools provided by the listing agent
- Elementary: Hill Country
- Middle: Bandera
- High: Bandera
- District: Bandera Isd
Source: LERA MLS. This data may not be complete. We recommend contacting the local school district to confirm school assignments for this home.
- $475,0003 bd4 ba2.6k sqft932 Pebble Beach Rd, Pipe Creek, TX 78063For Sale

- $449,900-- bd-- ba2.2k sqft936 Pebble Beach Rd, Pipe Creek, TX 78063Off Market
- $900,0005 bd6 ba4.8k sqft928-932 Pebble Beach Rd, Pipe Creek, TX 78063For Sale
- $2,2003 bd3 ba2.9k sqft972 Pebble Beach Rd, Pipe Creek, TX 78063For Rent
Similar homes
- $449,9005 bd2 ba2.1k sqft781 Lookout Dr, Lakehills, TX 78063Active
 MLS ID #624043, Kristen Schramme, Keller Williams Legacy. Central Texas MLS
 - $475,0003 bd4 ba2.6k sqft932 PEBBLE BEACH RD, Lakehills, TX 78063For Sale
 MLS ID #1994989, Jason Mazzurana TREC #501384, Affinity Real Estate Brokerage. LERA MLS
 - $439,9953 bd2 ba2.1k sqft696 FAURIE RD, Lakehills, TX 78063For Sale
 MLS ID #1994070, Michelle Reichle TREC #535966, Hi Energy Realty. LERA MLS
 - $499,9994 bd2 ba2.2k sqft491 Forest Breeze, Lakehills, TX 78063For Sale
 MLS ID #2014207, Josue Gallardo TREC #624913, Keller Williams Boerne. LERA MLS
 - $369,9903 bd2 ba1.8k sqft2939 Goat Hill Rd, Lakehills, TX 78063For SaleMLS ID #1963350, Stephen Gonzales TREC #634121, The Undercrown Realty Group. LERA MLS
- $485,0002 bd1 ba1.3k sqft10294 Park Road 37, Lakehills, TX 78063For SaleMLS ID #2004440, Michelle Reichle TREC #535966, Hi Energy Realty. LERA MLS
- $338,0003 bd2 ba1.2k sqft622 Pebble Beach, Lakehills, TX 78063For SaleMLS ID #1933439, Paul De Luna TREC #777095, Link'd Realty. LERA MLS
- $499,0002 bd2 ba2.6k sqft147 Green Valley Court, Pipe Creek, TX 78063For SaleMLS ID #2014599, Thad Emmons TREC #560861, Emmons Real Estate. LERA MLS
- $342,0003 bd2 ba1.4k sqft142 HARBOUR VW, Lakehills, TX 78063For SaleMLS ID #1967728, Harriet Hearne TREC #518159, Keller Williams Bandera. LERA MLS
- $295,0003 bd2 ba1.8k sqft137 Hilltop Loop East, Lakehills, TX 78063For SaleMLS ID #1953243, Chelsea Schmidt TREC #791565, Homestead & Ranch Real Estate. LERA MLS
- $485,0003 bd2 ba3k sqft13830 STATE HIGHWAY 16 S, Pipe Creek, TX 78063For SaleMLS ID #1999638, Jerrett Lamb TREC #409644, JVL Real Estate. LERA MLS
- $525,0004 bd3 ba2.8k sqft249 Lakeridge Loop, Lakehills, TX 78063For SaleMLS ID #1922663, Lianne Thomas TREC #698765, Redbird Realty LLC. LERA MLS
- $490,0003 bd2 ba1.3k sqft558 Mountain Creek Rd, Pipe Creek, TX 78063For SaleMLS ID #2004424, Marie Crabb TREC #612087, Exquisite Properties, LLC. LERA MLS
- $375,0002 bd2 ba1.2k sqft101 DIAMOND J RD S, Pipe Creek, TX 78063For SaleMLS ID #1964677, Terry West TREC #564815, Coldwell Banker Stagecoach Realty. LERA MLS
- $356,0003 bd2 ba1.6k sqft314 Sunset, Lakehills, TX 78063For SaleMLS ID #1914107, Ashley Pierce TREC #717358, Homestead & Ranch Real Estate. LERA MLS
- $299,0001 bd2 ba1.4k sqft1108 Pebble Beach Dr NW, Lakehills, TX 78063For SaleMLS ID #1946776, Janith Lares TREC #442071, Realty Executives Of S.A.. LERA MLS
- $341,0003 bd2 ba1.5k sqft455 OAK VIEW DR, Lakehills, TX 78063For SaleMLS ID #1967211, Kristeena Weston TREC #487037, Real Broker, LLC. LERA MLS
- $440,0003 bd3 ba2k sqft518 Park, Bandera, TX 78003For SaleMLS ID #1879408, Chelsea Schmidt TREC #791565, Homestead & Ranch Real Estate. LERA MLS
- $579,8993 bd2 ba1.6k sqft309 & 314 Sunset, Lakehills, TX 78063For SaleMLS ID #1914108, Ashley Pierce TREC #717358, Homestead & Ranch Real Estate. LERA MLS
- $415,0003 bd2 ba1.9k sqft181 SETTLERS CIR, Bandera, TX 78003For SaleMLS ID #2006995, Chelsea Schmidt TREC #791565, Homestead & Ranch Real Estate. LERA MLS
