Skip main navigation
Sold for $393,000
  • $393,000

    928 Pointer Road, Statesboro, GA 30461

    4beds
    2,400sqft
    Single Family Residence
    Built in 2000
    1.29 Acres Lot
    $410,000 Zestimate®
    $164/sqft
    $2,383 Estimated rent

    Home value

    $410,000

    $390,000 - $431,000

    $2,383/mo

    Zestimate® history
    Loading
    Loading...

    Owner options

    List your home for rent

    $2,383/mo

    Rent Zestimate®

    Find your next renter with Zillow Rental Manager. Plus, with online applications, you can quickly screen prospective tenants – for free.

    Learn more

    $2,383/mo

    Rent Zestimate®

    Refinance and save

    $2,739/mo

    Est. payment

    Refinancing to a lower rate could help reduce your monthly payments and save thousands over the life of the loan.

    See today's rates

    $2,739/mo

    Est. payment

    Explore your selling options

    Work with a Zillow partner agent

    Leverage their expertise and Zillow's premium Showcase listings to get your home seen by more buyers.

    Get started

    List with your own agent

    Get your home in front of millions of buyers by listing it on Zillow.

    Learn how to do it

    Sell it yourself

    Take full control of how buyers see your home on Zillow by listing For Sale by Owner (FSBO).

    List your home

    What's special

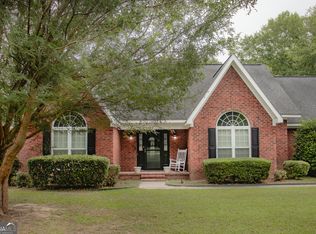
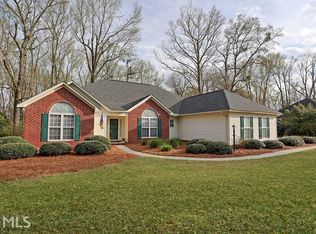
    THIS IMMACULATE ONE STORY ALL BRICK HOME FEATURES 4 BEDROOMS, 2.5 BATHS SITUATED ON 1.29 ACRES. MOVE-IN READY. NEW PAINT THROUGHOUT. OPEN LIVING ROOM WITH FIREPLACE, SEP. FORMAL DINING ROOM, SEP. FORMAL LIVING ROOM/ STUDY/ OFFICE. LARGE OPEN KITCHEN WITH CUSTOM CABINETS, STAINLESS STEAL APPLIANCES & PANTRY. BREAKFAST ROOM/ SUNROOM. THE LUXURIOUS MASTER SUITE FEATURES 2 WALK-IN CLOSETS, LARGE WHIRLPOOL TUB & SEPARATE SHOWER. SIDE-ENTRY 2 CAR GARAGE. PRIVACY FENCED BACKYARD, COVERED BACK PORCH, WATER TREATMENT SOFTENER SYSTEM REMAINS WITH HOME. 2 WATER HEATERS, LASH MATURE LANDSCAPING, THIS HOME IS SITUATED ON A PRIVATE 1.29 ACRE LOT WITH OUTSTANDING VIEWS. A TRUE BACKYARD OASIS! LOCATED IN A DESIRED NEIGHBORHOOD FEATURING A COMMUNITY POOL, TENNIS COURTS & PLAYGROUND/PARK.

    Zillow last checked:

    Listing updated:

    Listed by:

    Jessica A. Pettigrew 912-657-7280,

    Re/Max Accent

    Bought with:

    NONMLS Sale, NMLS

    NON MLS MEMBER

    Source: Hive MLS,MLS#: SA312457MLS Logo

    Facts & features

    Interior

    Bedrooms & bathrooms
    • Bedrooms: 4
    • Bathrooms: 3
    • Full bathrooms: 2
    • 1/2 bathrooms: 1
    Heating
    • Central, Electric, Heat Pump
    Cooling
    • Central Air, Electric
    Appliances
    • Included: Some Electric Appliances, Dishwasher, Electric Water Heater, Disposal, Microwave, Oven, Plumbed For Ice Maker, Range, Self Cleaning Oven, Refrigerator, Water Softener, Water Purifier
    • Laundry: Laundry Room, Washer Hookup, Dryer Hookup
    Features
    • Attic, Breakfast Bar, Breakfast Area, Tray Ceiling(s), Ceiling Fan(s), Cathedral Ceiling(s), Gourmet Kitchen, Jetted Tub, Main Level Primary, Primary Suite, Pantry, Pull Down Attic Stairs, Permanent Attic Stairs, Recessed Lighting, Split Bedrooms, Separate Shower, Vaulted Ceiling(s), Fireplace, Programmable Thermostat
    • Doors: Storm Door(s)
    • Windows: Double Pane Windows, Storm Window(s)
    • Basement: None
    • Attic: Pull Down Stairs
    • Number of fireplaces: 1
    • Fireplace features: Family Room, Gas, Living Room, Gas Log
    Interior area
    • Total interior livable area: 2,400 sqft

    Property

    Parking
    • Total spaces: 2
    • Parking features: Attached, Garage, Garage Door Opener, Kitchen Level, Rear/Side/Off Street
    • Garage spaces: 2
    Features
    • Pool features: Community
    • Fencing: Privacy
    • Has view: Yes
    • View description: Trees/Woods
    Lot
    • Size: 1.29 Acres
    • Dimensions: 110 x 460 x 123 x 417
    • Features: Back Yard, Level, Open Lot, Private, Wooded
    Details
    • Additional structures: Outbuilding, Shed(s)
    • Parcel number: 073B000100000
    • Zoning description: Single Family
    • Special conditions: Standard

    Construction

    Type & style
    • Home type: SingleFamily
    • Architectural style: Traditional
    • Property subtype: Single Family Residence
    Materials
    • Brick
    • Foundation: Slab
    • Roof: Asphalt,Ridge Vents
    Condition
    • Year built: 2000

    Utilities & green energy

    • Sewer: Septic Tank
    • Water: Shared Well
    • Utilities for property: Cable Available, Underground Utilities
    Green energy
    • Energy efficient items: Insulation, Windows

    Community & neighborhood

    Security
    • Security features: Security System
    Community
    • Community features: Pool, Playground, Park, Shopping, Street Lights, Tennis Court(s)
    Location
    • Region: Statesboro
    • Subdivision: Hunters Pointe

    HOA & financial

    HOA
    • Has HOA: Yes
    • HOA fee: $350 annually

    Other

    Other facts
    • Listing agreement: Exclusive Right To Sell
    • Listing terms: Cash,Conventional,1031 Exchange,FHA,USDA Loan,VA Loan
    • Ownership type: Homeowner/Owner
    • Road surface type: Asphalt, Paved

    Price history

    DateEventPrice
    7/2/2024Sold$393,000-1.3%$164/sqft
    Source: Hive MLS #SA312457 Report a problem
    6/16/2024Pending sale$398,000$166/sqft
    Source: Hive MLS #312457 Report a problem
    6/8/2024Listed for sale$398,000$166/sqft
    Source: GAMLS #10306107 Report a problem
    6/2/2024Contingent$398,000$166/sqft
    Source: GAMLS #10306107 Report a problem
    5/24/2024Listed for sale$398,000+73%$166/sqft
    Source: Hive MLS #312457 Report a problem
    9/27/2018Sold$230,000-1.7%$96/sqft
    Source: Public Record Report a problem
    9/24/2018Pending sale$233,900$97/sqft
    Source: CENTURY 21 The Hunter Group #837663 Report a problem
    7/23/2018Price change$233,900-0.8%$97/sqft
    Source: CENTURY 21 The Hunter Group #837663 Report a problem
    6/22/2018Price change$235,900-1.7%$98/sqft
    Source: CENTURY 21 The Hunter Group #837663 Report a problem
    5/9/2018Listed for sale$239,900+20.6%$100/sqft
    Source: Century 21 The Hunter Group #8376663 Report a problem
    8/4/2015Sold$199,000$83/sqft
    Source: Public Record Report a problem
    7/6/2015Pending sale$199,000$83/sqft
    Source: CENTURY 21 The Hunter Group #07469564 Report a problem
    6/10/2015Listed for sale$199,000-11.2%$83/sqft
    Source: CENTURY 21 THE HUNTER GROUP #07469564 Report a problem
    6/3/2010Listing removed$224,000$93/sqft
    Source: Prudential Real Estate #2777337 Report a problem
    11/21/2009Listed for sale$224,000$93/sqft
    Source: Prudential Real Estate #2777337 Report a problem

    Public tax history

    YearProperty taxesTax assessment
    2024$2,878 -1.9%$132,920 +7.1%
    2023$2,933 +31.4%$124,080 +19.2%
    2022$2,232 +16.1%$104,110 +18.6%
    2021$1,923 +0.4%$87,758 +1.5%
    2020$1,915 +3.7%$86,468 +3.6%
    2019$1,847 +2.1%$83,457 +7.1%
    2018$1,808 +1.1%$77,891 +2.4%
    2017$1,789 +1.3%$76,090 +1.7%
    2016$1,765 -0.7%$74,829 -1%
    2015$1,777 +3.3%$75,601
    2014$1,720 $75,601
    2013-- --
    2012-- --
    2011-- --
    2010-- --
    2009-- $80,640
    2008-- $80,640
    2007-- $80,640 +15.7%
    2006-- $69,680
    2005-- $69,680
    2004-- $69,680 +14.9%
    2003-- $60,640
    2002-- $60,640

    Find assessor info on the county website

    Neighborhood: 30461

    Nearby schools

    GreatSchools rating
    Schools provided by the listing agent
    • Elementary: Bryant
    • Middle: William James
    • High: Statesboro

    Source: Hive MLS. This data may not be complete. We recommend contacting the local school district to confirm school assignments for this home.

    Get pre-qualified for a loan
    At Zillow Home Loans, we can pre-qualify you in as little as 5 minutes with no impact to your credit score.

    An equal housing lender. NMLS #10287.

    Sell for more on Zillow
    Get a Zillow Showcase℠ listing at no additional cost and you could sell for .
    $410,000
    2% more
    +$8,200
    With Zillow Showcase(estimated)
    $418,200