Galaxy Property Management
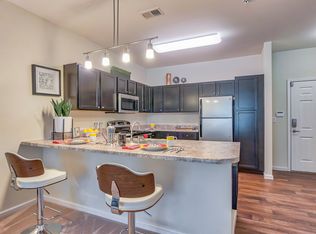
Welcome to this beautiful 3-story townhome in the highly desirable Tega Cay area! This spacious Serenade floor plan offers a functional layout with modern finishes and comfortable living spaces throughout.
The main level features an open-concept living area, dining space, and kitchen, perfect for everyday living and entertaining. Upstairs, you'll find the spacious primary suite with a private bathroom, along with two additional bedrooms, a shared full bathroom, and a convenient laundry area. The lower level includes a secondary bedroom with an attached full bathroom, making it ideal for guests, multigenerational living, or a home office.
Enjoy upgraded designer lighting throughout the home, adding a stylish and modern touch. Step outside to the large covered balcony, perfect for relaxing or entertaining guests. Unlike many townhomes, this property also offers a generously sized backyard with plenty of space for outdoor activities.
Conveniently located near Lake Wylie, shopping, dining, parks, and major roadways, this home offers the perfect combination of comfort, convenience, and location. Schedule your showing today!
Owner must approve all pets. $60 application fee required per adult. Application Fee is Not refundable. Ideal Move in time should be less than 30 days. Credit Score should be at least 600. Schools information accuracy has to be verified by the applicants. Non Refundable pet deposit of $300 due at move in, pet fee $50 a pet per month. This property allows self guided viewing without an appointment. Contact for details.
Townhouse for rent
Townhouse
Available now
What's special
Modern finishesDining spaceComfortable living spacesConvenient laundry areaLarge covered balconyFunctional layoutTwo additional bedrooms
- 1 day |
- -- |
- -- |
Zillow last checked:
Listing updated:
Travel times

Let’s turn your rent into credit progress
Build credit history with every on-time payment and get credit for the payment you’re already making.
Facts & features
Interior
Bedrooms & bathrooms
- Bedrooms: 4
- Bathrooms: 4
- Full bathrooms: 3
- 1/2 bathrooms: 1
Interior area
- Total interior livable area: 2,137 sqft
Property
Parking
- Details: Contact manager
Construction
Type & style
- Home type: Townhouse
- Property subtype: Townhouse
Community & HOA
Location
- Region: Fort Mill
Financial & listing details
- Lease term: Contact For Details
Nearby apartments for rent

Price history
| Date | Event | Price |
|---|---|---|
| 9/25/2026 | Listed for rent | $2,850$1/sqft |
Source: Zillow Rentals Report a problem | ||