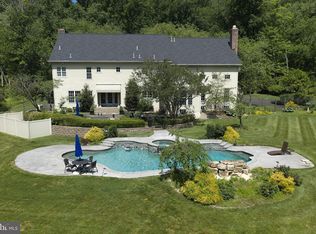
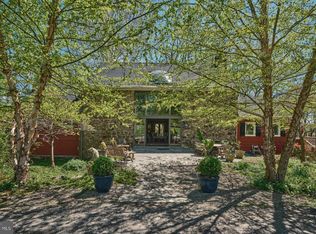
Where Tranquility Meets Timeless Luxury! Tucked away on a private 10.87-acre estate, this magnificent home is both a sanctuary of peace and a celebration of modern living. Every inch of this residence is designed for those who value privacy, craftsmanship, and connection to nature — without compromising on luxury. Step into a fully reimagined chef’s kitchen, where high-end granite countertops, an elegant coffered ceiling, and a farmhouse sink set the tone for refined gatherings. The culinary centerpiece — a modern Wolf double-oven stove — pairs beautifully with the French-door Sub-Zero refrigerator, seamlessly integrated into custom cabinetry. And for the coffee aficionado, a built-in Miele espresso and cappuccino system ensures your perfect morning ritual is always just steps away. Throughout the home, gleaming hardwood floors flow from room to room, complementing the warmth of 3 wood-burning fireplaces and the elegance of modern, spa-inspired bathrooms. For the car enthusiast, the six-car garage offers endless possibilities — from showcasing a private collection to transforming the upper level into a luxury retreat or creative studio. Outdoors, a sparkling salt water heated pool invites you to unwind, surrounded by open skies and sweeping views of the Bucks County countryside. This property is more than a residence — it’s a lifestyle. With its farm variance, you can enjoy the charm of llamas, alpacas, or up to three horses, with potential for expansion. Whether you dream of a modern equestrian haven, a private artist’s estate, or a secluded family retreat, this property delivers it all. From sunrise over the fields to evenings by the fire, this Residence embodies the art of fine living — private, peaceful, and extraordinary. Located in Furlong PA - Buckingham Twp, this property is right in the middle, between: Doylestown, Newtown, New hope, Lahashka (Peddler's Village) and Jamison. Close to stores, restaurants, parks and close proximity to Turnpike. Opportunities like this are rare, and this one won’t last.
For sale
$2,499,900
928 Swamp Rd, Furlong, PA 18925
5beds
4,890sqft
Single Family Residence
Built in 1987
10.87 Acres Lot
$-- Zestimate®
$511/sqft
$-- HOA
What's special
Six-car garageModern spa-inspired bathroomsFarmhouse sinkModern wolf double-oven stoveGleaming hardwood floorsHigh-end granite countertopsElegant coffered ceiling
- 6 days
- 582
- 30
Zillow last checked:
Listing updated:
Listed by:
Alexander Shulzhenko 267-738-0886,
Compass RE 2153484848,
Co-Listing Agent: Valiantsina Shulzhenko 814-232-2478,
Compass RE
Source: Bright MLS,MLS#: PABU2127952
Facts & features
Interior
Bedrooms & bathrooms
- Bedrooms: 5
- Bathrooms: 4
- Full bathrooms: 3
- 1/2 bathrooms: 1
- Main level bathrooms: 1
- Main level bedrooms: 1
Basement
- Area: 400
Heating
- Forced Air, Heat Pump, Zoned, Electric, Wood, Propane
Cooling
- Central Air, Electric
Appliances
- Included: Cooktop, Dishwasher, Oven, Refrigerator, Water Treat System, Electric Water Heater
- Laundry: Main Level
Features
- Attic/House Fan, Ceiling Fan(s), Central Vacuum, Eat-in Kitchen, Kitchen Island, Primary Bath(s), 9'+ Ceilings, Cathedral Ceiling(s)
- Flooring: Marble, Tile/Brick, Wood
- Windows: Energy Efficient, Skylight(s)
- Basement: Drainage System,Full,Exterior Entry,Unfinished
- Number of fireplaces: 3
- Fireplace features: Brick, Stone
Interior area
- Total structure area: 4,890
- Total interior livable area: 4,890 sqft
- Finished area above ground: 4,490
- Finished area below ground: 400
Video & virtual tour
Property
Parking
- Total spaces: 6
- Parking features: Garage Door Opener, Inside Entrance, Oversized, Asphalt, Driveway, Paved, Surface, Detached, Other, Attached
- Attached garage spaces: 6
- Has uncovered spaces: Yes
Accessibility
- Accessibility features: Mobility Improvements
Features
- Levels: Two
- Stories: 2
- Patio & porch: Deck, Patio
- Exterior features: Lighting
- Has private pool: Yes
- Pool features: In Ground, Private
- Has spa: Yes
- Spa features: Bath
- Fencing: Other
- Has view: Yes
- View description: Garden, Panoramic, Pasture, Trees/Woods
Lot
- Size: 10.87 Acres
- Features: Flag Lot, Front Yard, Level, Open Lot, Rear Yard, SideYard(s), Sloped, Wooded
Details
- Additional structures: Above Grade, Below Grade
- Parcel number: 06022007005
- Zoning: AG
- Zoning description: Land Use:1056 Farm: Residence w/ Land - Act 319
- Special conditions: Standard
- Horses can be raised: Yes
- Horse amenities: Horses Allowed, Stable(s)
Construction
Type & style
- Home type: SingleFamily
- Architectural style: Traditional
- Property subtype: Single Family Residence
Materials
- Cedar
- Foundation: Brick/Mortar, Concrete Perimeter
- Roof: Asphalt,Shingle
Condition
- Excellent,Very Good
- New construction: No
- Year built: 1987
- Major remodel year: 2022
Details
- Builder name: BILL WORTHINGTON
Utilities & green energy
- Electric: 200+ Amp Service, Circuit Breakers, Underground
- Sewer: On Site Septic
- Water: Well
- Utilities for property: Propane, Water Available, Electricity Available, Fiber Optic, Satellite Internet Service
Community & HOA
Community
- Security: Security System
- Subdivision: Buckingham
HOA
- Has HOA: No
Location
- Region: Furlong
- Municipality: BUCKINGHAM TWP
Financial & listing details
- Price per square foot: $511/sqft
- Tax assessed value: $74,370
- Annual tax amount: $13,457
- Date on market: 8/23/2026
- Listing agreement: Exclusive Right To Sell
- Listing terms: Cash,Conventional
- Inclusions: Pool Equipment
- Exclusions: Tractor And Personal Equipment. Everything Is Negotiable.
- Ownership: Fee Simple
Estimated market value
Not available
Estimated sales range
Not available
Not available
Price history
| Date | Event | Price |
|---|---|---|
| 8/23/2026 | Listed for sale | $2,499,900+163.1%$511/sqft |
Source:  Bright MLS #PABU2127952 Report a problem Bright MLS #PABU2127952 Report a problem | ||
| 6/9/2009 | Sold | $950,000$194/sqft |
Source: Public Record Report a problem | ||
Public tax history
| Year | Property taxes | Tax assessment |
|---|---|---|
| 2025 | $12,682 +0.4% | $74,370 |
| 2024 | $12,626 +7.9% | $74,370 |
| 2023 | $11,698 +1.2% | $74,370 |
| 2022 | $11,558 +1.2% | $74,370 |
| 2021 | $11,420 | $74,370 |
| 2020 | $11,420 -23.7% | $74,370 -24.2% |
| 2018 | $14,962 -0.2% | $98,080 |
| 2017 | $14,987 | $98,080 |
| 2016 | $14,987 | $98,080 |
| 2015 | -- | $98,080 |
| 2014 | -- | $98,080 |
| 2013 | -- | $98,080 |
| 2012 | -- | $98,080 |
| 2011 | -- | $98,080 |
| 2010 | -- | $98,080 |
| 2009 | -- | $98,080 |
| 2008 | -- | $98,080 |
| 2007 | -- | $98,080 |
| 2006 | -- | $98,080 |
| 2005 | -- | $98,080 +300% |
| 2004 | -- | $24,520 +8% |
| 2003 | -- | $22,700 |
| 2002 | -- | $22,700 |
| 2000 | -- | $22,700 |
Find assessor info on the county website
Monthly payment
Est. payment
Payment breakdown
Explore the cost of this home by adjusting the details. Changes won't be saved.Climate risks
Neighborhood: 18925
Nearby schools
Schools provided by the listing agent
- Elementary: Buckingham
- Middle: Holicong
- High: Central Bucks High School East
- District: Central Bucks
Source: Bright MLS. This data may not be complete. We recommend contacting the local school district to confirm school assignments for this home.
Similar homes
- $2,575,0004 bd6 ba5k sqft992 Worthington Mill Rd, Newtown, PA 18940For Sale

 MLS ID #PABU2129130, Joseph Bograd, Elite Realty Group Unl. Inc.. Bright MLS
 - $2,495,0004 bd6 ba6.1k sqft5765 Valley Stream Dr, Doylestown, PA 18902For Sale
 MLS ID #PABU2118448, Art Mazzei, Addison Wolfe Real Estate. Bright MLS
 - $2,199,0004 bd4 ba5.9k sqft40 Beverly Hills Rd, Warminster, PA 18974For Sale
 MLS ID #PABU2126048, Michael Valenza, Buxmont Property Management LLC. Bright MLS
 - $2,875,0004 bd5 ba4.7k sqft6990 Phillips Mill Rd, New Hope, PA 18938For Sale
 MLS ID #PABU2130100, Nick Esser, Addison Wolfe Real Estate. Bright MLS
 - $2,325,0004 bd4 ba4.9k sqft5960 Honey Hollow Rd, Doylestown, PA 18902For SaleMLS ID #PABU2121470, Revi Haviv, Compass RE. Bright MLS
- $2,499,0006 bd5 ba5.6k sqft102 Railroad Ave, Chalfont, PA 18914New ConstructionMLS ID #PABU2111346, Maureen Reynolds, SERHANT PENNSYLVANIA LLC. Bright MLS
- $1,499,0004 bd5 ba5.3k sqft4029 Devonshire Dr, New Hope, PA 18938For SaleMLS ID #PABU2120154, Nick Esser, Addison Wolfe Real Estate. Bright MLS
- $1,795,0005 bd4 ba3.9k sqft4757 Upper Mountain Rd, New Hope, PA 18938For SaleMLS ID #PABU2119988, John P McClintock, Keller Williams Real Estate - Newtown. Bright MLS
- $2,995,0005 bd6 ba5k sqft2101 Street Rd, New Hope, PA 18938For SaleMLS ID #PABU2118090, Jay Spaziano, Jay Spaziano Real Estate. Bright MLS
- $1,995,0004 bd5 ba4.8k sqft941 Mount Eyre Rd, Washington Crossing, PA 18977For SaleMLS ID #PABU2124134, Greg Dwornikowski, Addison Wolfe Real Estate. Bright MLS
- $2,700,0005 bd4 ba3.4k sqft318 Welcome House Rd, Perkasie, PA 18944For SaleMLS ID #PABU2127382, Cindy Stys, Cindy Stys Equestrian & Country Properties Ltd. Bright MLS
- $2,399,9995 bd5 ba7.1k sqft14 Longmeadow St, Newtown, PA 18940For SaleMLS ID #PABU2127574, Kris Shields, Long & Foster Real Estate, Inc.. Bright MLS
- $1,900,0005 bd4 ba5.8k sqft500 Deerfield Ln, Doylestown, PA 18901For SaleMLS ID #PABU2122958, MARIA Zolezzi, Century 21 Action Plus Realty - Bordentown. Bright MLS
- $1,274,9004 bd4 ba3.6k sqft2 Oxford Ln, Doylestown, PA 18901For SaleMLS ID #PABU2129364, Sherri Belfus Kracht, Class-Harlan Real Estate, LLC. Bright MLS
- $2,195,0004 bd3 ba3k sqft6161 Mechanicsville Rd, Mechanicsville, PA 18934For SaleMLS ID #PABU2117972, Jay Spaziano, Jay Spaziano Real Estate. Bright MLS
- $2,875,0005 bd6 ba5.9k sqft5 Pemberton Ln, Doylestown, PA 18901For SaleMLS ID #PABU2122042, Kim Hawksworth, Compass RE. Bright MLS
- $2,995,0004 bd6 ba6.4k sqft1088 Highland Rd, Newtown, PA 18940For SaleMLS ID #PABU2125498, John Menno, BHHS Fox & Roach -Yardley/Newtown. Bright MLS
- $3,500,0004 bd3 ba4.7k sqft1280 B Grenoble Rd, Ivyland, PA 18974New ConstructionMLS ID #PABU2123348, Nick DeLuca, KW Empower. Bright MLS
- $1,625,0004 bd4 ba4.3k sqft2723 Mill Rd, Doylestown, PA 18902For SaleMLS ID #PABU2120858, Alisha Bowman, BHHS Keystone Properties. Bright MLS
- $2,350,0006 bd8 ba7k sqft12 Crestwood Cir, New Hope, PA 18938For SaleMLS ID #PABU2123454, Amelie Escher, Callaway Henderson Sotheby's Int'l-Lambertville. Bright MLS
