Welcome to 928 Twining Road, a well-maintained brick-front ranch-style home located in the highly rated Upper Dublin School District. Lovingly cared for over the years, this spacious home offers a comfortable floor plan, an abundance of storage, and a wonderful opportunity for its next owner to add their own personal style. Step inside through the foyer, where you’ll find a spacious living room and dining room, along with a comfortable family room featuring built-ins and ceiling fans. Hardwood flooring lies beneath the carpeting throughout the home, offering even more potential. The generously sized kitchen features white cabinetry, a large stainless-steel sink, dishwasher, pantry, and recessed lighting. A convenient powder room and laundry room round out the main living spaces. A pocket door separates the bedroom wing from the main living areas, providing an added sense of privacy. The primary bedroom features three closets, a ceiling fan, and a private full bath. Two additional bedrooms, each with ceiling fans and generously sized closets, share a hall bath with a tub/shower combination. The approximately 2,000-square-foot basement adds an incredible amount of additional space, with a large storage area and walk-up access to the side and back yards. Whether used for recreation, hobbies, entertaining, or simply extra storage, there is plenty of room to make the space work for your needs. The home also features a finished attic offering additional storage, replacement windows throughout, an alarm system, three heating zones serving the basement, main living area, and bedrooms, central air, and an oversized two-car garage with additional storage space. Outside, a beautiful stone patio with a half wall provides a wonderful spot to relax or entertain while overlooking the backyard. The property extends approximately 15–20 feet beyond the rear fence, offering more yard than initially meets the eye. With its spacious layout, solid features, exceptional storage, and desirable Upper Dublin School District location, 928 Twining Road is ready for its next chapter. Bring your personal touches and make this lovingly maintained home your own.
For sale
$549,000
928 Twining Rd, Dresher, PA 19025
3beds
2,069sqft
Single Family Residence
Built in 1965
0.36 Acres Lot
$541,400 Zestimate®
$265/sqft
$-- HOA
What's special
Generously sized kitchenWell-maintained brick-front ranch-style homeDining roomConvenient powder roomLaundry roomRecessed lightingLarge stainless-steel sink
- 21 hours
- 360
- 19
Zillow last checked:
Listing updated:
Listed by:
Kristen Robertson 732-216-7848,
Keller Williams Real Estate-Montgomeryville 2156311900,
Co-Listing Agent: Jacqueline M Keenan 267-918-4569,
Keller Williams Real Estate-Montgomeryville
Source: Bright MLS,MLS#: PAMC2193108
Facts & features
Interior
Bedrooms & bathrooms
- Bedrooms: 3
- Bathrooms: 3
- Full bathrooms: 2
- 1/2 bathrooms: 1
- Main level bathrooms: 3
- Main level bedrooms: 3
Rooms
- Room types: Living Room, Dining Room, Primary Bedroom, Bedroom 2, Bedroom 3, Kitchen, Family Room, Laundry
Primary bedroom
- Level: Main
- Area: 272 Square Feet
- Dimensions: 16 X 17
Bedroom 2
- Level: Main
- Area: 121 Square Feet
- Dimensions: 11 X 11
Bedroom 3
- Level: Main
- Area: 132 Square Feet
- Dimensions: 11 X 12
Dining room
- Level: Main
- Area: 168 Square Feet
- Dimensions: 12 X 14
Family room
- Level: Main
- Area: 270 Square Feet
- Dimensions: 15 X 18
Kitchen
- Level: Main
- Area: 240 Square Feet
- Dimensions: 15 X 16
Laundry
- Level: Main
- Area: 130 Square Feet
- Dimensions: 10 X 13
Living room
- Level: Main
- Area: 576 Square Feet
- Dimensions: 24 X 24
Heating
- Central, Baseboard, Natural Gas
Cooling
- Central Air, Electric
Appliances
- Included: Gas Water Heater
- Laundry: Main Level, Laundry Room
Features
- Attic, Soaking Tub, Bathroom - Tub Shower, Bathroom - Walk-In Shower, Breakfast Area, Ceiling Fan(s), Combination Dining/Living, Entry Level Bedroom, Family Room Off Kitchen, Floor Plan - Traditional, Eat-in Kitchen, Recessed Lighting
- Flooring: Carpet, Hardwood, Vinyl
- Windows: Replacement
- Basement: Full,Exterior Entry,Interior Entry,Partially Finished
- Has fireplace: No
Interior area
- Total structure area: 4,069
- Total interior livable area: 2,069 sqft
- Finished area above ground: 2,069
Property
Parking
- Total spaces: 6
- Parking features: Garage Faces Front, Asphalt, Attached, Driveway
- Attached garage spaces: 2
- Uncovered spaces: 4
Accessibility
- Accessibility features: None
Features
- Levels: One
- Stories: 1
- Pool features: None
Lot
- Size: 0.36 Acres
- Features: Front Yard, Wooded, Rear Yard, SideYard(s)
Details
- Additional structures: Above Grade
- Parcel number: 540016174008
- Zoning: RESIDENTIAL
- Special conditions: Standard
Construction
Type & style
- Home type: SingleFamily
- Architectural style: Ranch/Rambler
- Property subtype: Single Family Residence
Materials
- Stucco, Brick
- Foundation: Block
Condition
- New construction: No
- Year built: 1965
Utilities & green energy
- Sewer: Public Sewer
- Water: Public
Community & HOA
Community
- Security: Security System
- Subdivision: Dresher Woods
HOA
- Has HOA: No
Location
- Region: Dresher
- Municipality: UPPER DUBLIN TWP
Financial & listing details
- Price per square foot: $265/sqft
- Tax assessed value: $154,840
- Annual tax amount: $8,435
- Date on market: 9/9/2026
- Listing agreement: Exclusive Right To Sell
- Inclusions: Washer, Dryer, Refrigerator
- Ownership: Fee Simple
Estimated market value
$541,400
$514,000 - $568,000
$3,347/mo
Price history
| Date | Event | Price |
|---|---|---|
| 9/9/2026 | Listed for sale | $549,000$265/sqft |
Source:  Bright MLS #PAMC2193108 Report a problem Bright MLS #PAMC2193108 Report a problem | ||
Public tax history
| Year | Property taxes | Tax assessment |
|---|---|---|
| 2025 | $7,685 +3% | $154,840 |
| 2024 | $7,465 | $154,840 |
| 2023 | $7,465 +3.5% | $154,840 |
| 2022 | $7,214 +2.9% | $154,840 |
| 2021 | $7,010 +2.3% | $154,840 |
| 2020 | $6,854 +2.1% | $154,840 |
| 2019 | $6,716 +2% | $154,840 |
| 2018 | $6,587 +2.7% | $154,840 |
| 2017 | $6,412 +2.5% | $154,840 |
| 2016 | $6,255 +3.3% | $154,840 |
| 2015 | $6,056 +2.6% | $154,840 |
| 2014 | $5,902 +2.6% | $154,840 |
| 2013 | $5,755 +4.1% | $154,840 |
| 2012 | $5,528 +5.3% | $154,840 |
| 2011 | $5,250 +9.6% | $154,840 |
| 2010 | $4,788 +3.7% | $154,840 |
| 2009 | $4,618 +7.5% | $154,840 |
| 2008 | $4,297 +3% | -- |
| 2007 | $4,172 +4.8% | -- |
| 2006 | $3,981 +4.3% | -- |
| 2005 | $3,816 +7.5% | -- |
| 2004 | $3,549 +4.5% | -- |
| 2003 | $3,395 +6.1% | -- |
| 2002 | $3,200 +4.8% | -- |
| 2000 | $3,052 +0.8% | -- |
| 1999 | $3,029 | -- |
Find assessor info on the county website
Monthly payment
Est. payment
Payment breakdown
Explore the cost of this home by adjusting the details. Changes won't be saved.Climate risks
Neighborhood: 19025
Nearby schools
Schools provided by the listing agent
- District: Upper Dublin
Source: Bright MLS. This data may not be complete. We recommend contacting the local school district to confirm school assignments for this home.
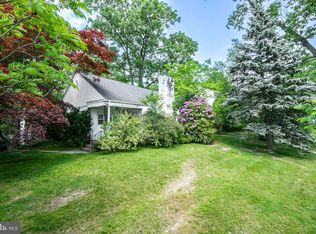
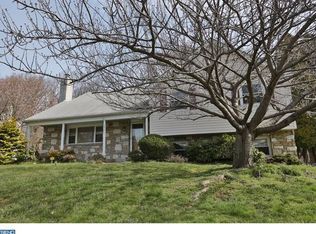
Similar homes
- $--4 bd3 ba2.8k sqft3032 Susquehanna Rd, Roslyn, PA 19001Auction
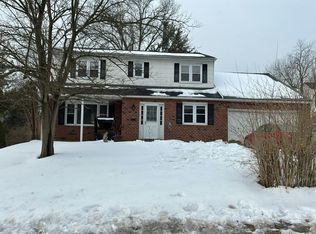 Auction.com 2
 - $699,0004 bd3 ba2.6k sqft3333 Jeffrey Dr, Dresher, PA 19025For Sale

 MLS ID #PAMC2186562, Leo Park, Tesla Realty Group, LLC. Bright MLS
 - $--3 bd2 ba1.4k sqft525 Penn Ave, Glenside, PA 19038AuctionXome
- $545,0004 bd3 ba2.3k sqft1028 Arboretum Rd, Wyncote, PA 19095For Sale
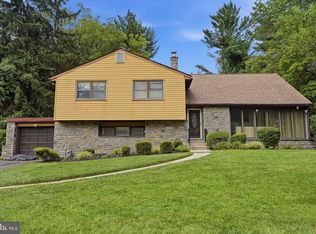 MLS ID #PAMC2191880, Tiffany Sellers, EXP Realty, LLC. Bright MLS
 - $725,0004 bd3 ba2.7k sqft3110 Ori Pl, Dresher, PA 19025For SaleMLS ID #PAMC2190242, Al Ferraguti, Keller Williams Real Estate-Montgomeryville. Bright MLS
- $509,9003 bd3 ba1.5k sqft501 Grant Ave, Willow Grove, PA 19090For SaleMLS ID #PAMC2193698, Robert Mathers Jr., R H M Real Estate Inc. Bright MLS
- $575,0005 bd4 ba2.7k sqft3036 Susquehanna Rd, Abington, PA 19001For SaleMLS ID #PAMC2189856, Brian Lanoza, Century 21 Advantage Gold-Southampton. Bright MLS
- $765,0004 bd3 ba2.6k sqft829 Timber Ln, Dresher, PA 19025For SaleMLS ID #PAMC2190898, Brian Gunn, Keller Williams Real Estate-Langhorne. Bright MLS
- $499,9003 bd2 ba1.2k sqft327 Greenwood Ave, Jenkintown, PA 19046For SaleMLS ID #PAMC2193122, Ms. Cindy Wollman, BHHS Fox & Roach-Jenkintown. Bright MLS
- $569,0003 bd2 ba1.6k sqft249 Hill Ave, Horsham, PA 19044For SaleMLS ID #PAMC2191312, Fasial Chughtai, Realty Mark Cityscape. Bright MLS
- $485,0006 bd3 ba2.9k sqft408 Greenwood Ave, Wyncote, PA 19095For SaleMLS ID #PAMC2193870, Josh Wernick, Keller Williams Real Estate-Montgomeryville. Bright MLS
- $579,9003 bd3 ba2.1k sqft104 Durham Ct, Maple Glen, PA 19002For SaleMLS ID #PAMC2193550, Karen Martin, Compass RE. Bright MLS
- $489,9004 bd3 ba2.1k sqft101 Maple Ave, Wyncote, PA 19095For SaleMLS ID #PAMC2190738, Jarrell James, KW Empower. Bright MLS
- $498,0003 bd2 ba1.9k sqft2809 W Church Rd, Glenside, PA 19038For SaleMLS ID #PAMC2191692, Nina Burns, Callaway Henderson Sotheby's Int'l-Lambertville. Bright MLS
- $599,9994 bd3 ba2.1k sqft2741 Fernwood Ave, Roslyn, PA 19001For SaleMLS ID #PAMC2191212, Jennifer Jones, Realty ONE Group Focus. Bright MLS
- $565,0005 bd4 ba2.2k sqft659 Roberts Ave, Glenside, PA 19038For SaleMLS ID #PAMC2190072, Bob Teeling, Homestarr Realty. Bright MLS
- $499,0003 bd3 ba1.9k sqft2907 Kanes Rd, Willow Grove, PA 19090For SaleMLS ID #PAMC2189536, Nicole Abbott, LPT Realty, LLC. Bright MLS
- $545,0004 bd2 ba1.9k sqft207 Crooked Billet Rd, Hatboro, PA 19040For SaleMLS ID #PAMC2190034, Larry Longo, Coldwell Banker Hearthside. Bright MLS
- $545,0003 bd2 ba1.4k sqft2344 Kenderton Ave, Abington, PA 19001For SaleMLS ID #PAMC2187268, Simone Silva, RE/MAX 2000. Bright MLS
