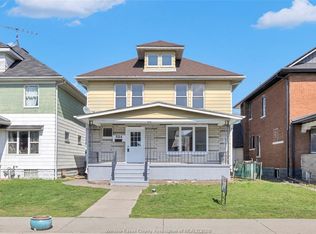
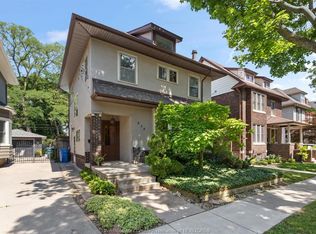
Welcome to 928 Windermere Rd, set on one of Olde Walkerville’s most coveted streets. This full-brick home is full of character, blending timeless craftsmanship with thoughtful modern updates, all within walking distance of Walkerville’s popular restaurants, shops, schools and Willistead Park. Inside, you’ll find an abundance of original charm, including natural woodwork and hardwood flooring throughout. The spacious main floor offers inviting living and dining spaces, with doors leading to the deck and picturesque backyard. The updated kitchen features oak cabinetry, a convenient pantry and an open, functional layout ideal for everyday living and entertaining. Offering 3 bedrooms, 1.5 bathrooms and generous closet space, the home also features a walk-up third-floor loft perfect for additional living space, a home office, studio or retreat. Outside, enjoy the picturesque backyard, deck and the added convenience of a 17’x11’ detached garage. Filled with warmth, character and potential, this home offers a rare opportunity to enjoy classic Olde Walkerville living in a truly special setting. Please include Schedule B with all offers.
For sale
C$525,000
928 Windermere Rd, Windsor, ON N8Y 3E4
3beds
Single Family Residence
Built in 1911
-- sqft lot
$-- Zestimate®
C$--/sqft
C$-- HOA
What's special
Full-brick homeTimeless craftsmanshipNatural woodworkHardwood flooring throughoutSpacious main floorPicturesque backyardUpdated kitchen
- 2 days
- 12
- 1
Zillow last checked:
Listing updated:
Listed by:
Tina Roy, Broker,
Remax Preferred Realty Ltd. - 585 Brokerage
Source: Windsor-Essex County AOR,MLS®#: 26024163 Originating MLS®#: Windsor-Essex County Association of REALTORS®
Originating MLS®#: Windsor-Essex County Association of REALTORS®Facts & features
Interior
Bedrooms & bathrooms
- Bedrooms: 3
- Bathrooms: 2
- Full bathrooms: 1
- 1/2 bathrooms: 1
Heating
- Natural Gas, Forced Air, Furnace
Cooling
- Central Air
Appliances
- Included: Dishwasher, Dryer, Microwave Range Hood Combo, Refrigerator, Stove, Washer, Gas Water Heater, Tankless Water Heater
Features
- Walk-In Closet
- Basement: Full,Partially Finished
- Has fireplace: No
Video & virtual tour
Property
Parking
- Parking features: No Drive, None
Features
- Levels: Two
- Patio & porch: Patio
- Fencing: Fenced Yard
- Frontage length: 30.11
Lot
- Features: Landscaped, Playground Nearby, Shopping Nearby, Acreage Info (Unknown)
Details
- Additional structures: Storage Shed, Workshop
- Zoning: RES
Construction
Type & style
- Home type: SingleFamily
- Property subtype: Single Family Residence
Materials
- Brick
- Foundation: Block
- Roof: Asphalt Shingle
Condition
- Year built: 1911
Utilities & green energy
- Sewer: Sanitary
- Water: Municipal Water
- Utilities for property: Water Connected, Sewer Connected
Community & HOA
Location
- Region: Windsor
Financial & listing details
- Annual tax amount: C$3,522
- Date on market: 10/1/2026
- Ownership: Freehold
Price history
| Date | Event | Price |
|---|---|---|
| 10/1/2026 | Listed for sale | C$525,000 |
Source:  Windsor-Essex County AOR #26024163 Report a problem Windsor-Essex County AOR #26024163 Report a problem | ||
Public tax history
Tax history is unavailable.
Climate risks
Neighborhood: Walkerville

Similar homes
- C$469,9003 bd2 ba-- sqft1092 Monmouth Rd, Windsor, ON N8Y 3L7For Sale
 MLS ID #26024149, Peter Piatkiewicz, Sales Person, Kw Signature Brokerage. Windsor-Essex County AOR
 - C$469,9006 bd3 ba-- sqft2075 Ottawa St, Windsor, ON N8Y 1R6For Sale
 MLS ID #26024161, Goran Todorovic , Broker Of Record, Remax Care Realty Brokerage. Windsor-Essex County AOR
 - C$349,0003 bd2 ba-- sqft884 Moy Ave, Windsor, ON N9A 2N8For Sale
 MLS ID #26024288, Rachelle Genna-Goulet, Sales Person, Remax Preferred Realty Ltd. - 585 Brokerage. Windsor-Essex County AOR
 - C$549,9004 bd3 ba2.3k sqft858 Chilver Rd, Windsor, ON N8Y 2K4For Sale
 MLS ID #26022147, Tina Pickle, Sales Person, Manor Windsor Realty Ltd. Brokerage. Windsor-Essex County AOR
