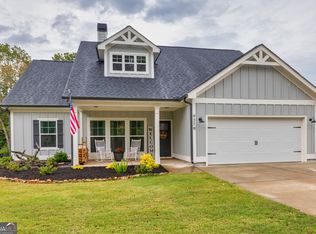
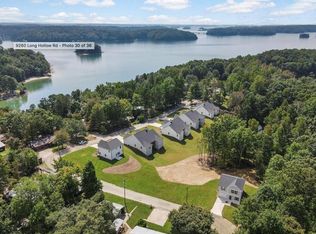
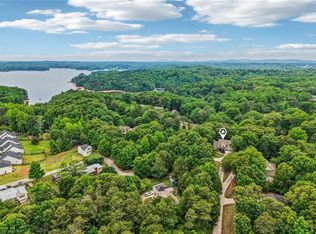
LAKE ACCESS * NO HOA * HUGE BACKYARD * ROOM TO ROAM! Welcome to 9280 Long Hollow Rd, where the freedom of no HOA meets the lifestyle of lake living! This property offers a spacious backyard that is perfect for kids to run, play, explore, and make memories, while also providing plenty of room for entertaining family and friends. One of the standout features is the easement providing access to Lake Lanier from the backyard, giving you a direct connection to the lake lifestyle you've been looking for. And you're less than 100 yards from a boat ramp! There are also ongoing discussions regarding a community dock potentially being placed in the cove, which could add another exciting opportunity for future lake enjoyment. Buyers should independently verify all easement, access, and dock-related information. And with NO HOA, you have the freedom to enjoy your property your way. Bring the boat, build your outdoor living space, create the backyard you've always wanted, or simply enjoy having room to breathe without the restrictions of an HOA. Whether you're looking for a place where the kids can play, a backyard made for entertaining, or an opportunity to enjoy Lake Lanier access without paying HOA dues, 9280 Long Hollow Rd deserves a spot at the top of your list. Lake access, privacy, freedom, and plenty of room to make it your own-this is North Georgia living at its best.
Active
$539,400
9280 Long Hollow Rd, Gainesville, GA 30506
4beds
1,814sqft
Single Family Residence
Built in 2022
0.51 Acres Lot
$528,200 Zestimate®
$297/sqft
$-- HOA
What's special
- 20 days
- 1,333
- 98
Zillow last checked:
Listing updated:
Listed by:
Mason McNair 770-503-5766,
NorthGroup Real Estate Inc
Source: GAMLS,MLS#: 10856901
Facts & features
Interior
Bedrooms & bathrooms
- Bedrooms: 4
- Bathrooms: 2
- Full bathrooms: 2
- Main level bathrooms: 2
- Main level bedrooms: 4
Rooms
- Room types: Great Room, Laundry
Heating
- Central
Cooling
- Central Air
Appliances
- Included: Convection Oven, Cooktop, Dishwasher, Disposal, Electric Water Heater, Ice Maker, Microwave, Tankless Water Heater
- Laundry: In Hall, Mud Room
Features
- High Ceilings, Master On Main Level, Split Bedroom Plan, Tile Bath, Walk-In Closet(s)
- Flooring: Laminate
- Basement: None
- Attic: Pull Down Stairs
- Number of fireplaces: 1
- Fireplace features: Family Room, Living Room
Interior area
- Total structure area: 1,814
- Total interior livable area: 1,814 sqft
- Finished area above ground: 1,814
- Finished area below ground: 0
Property
Parking
- Total spaces: 3
- Parking features: Garage, Kitchen Level
- Has garage: Yes
Features
- Levels: One
- Stories: 1
- Exterior features: Sprinkler System
- On waterfront: Yes
- Waterfront features: Lake Privileges
- Body of water: Lake Lanier
Lot
- Size: 0.51 Acres
- Features: Level, Open Lot, Sloped
- Residential vegetation: Grassed, Partially Wooded
Details
- Additional structures: Shed(s), Workshop
- Parcel number: 325 242
Construction
Type & style
- Home type: SingleFamily
- Architectural style: Country/Rustic,Craftsman
- Property subtype: Single Family Residence
Materials
- Concrete, Other
- Roof: Composition
Condition
- Resale
- New construction: No
- Year built: 2022
Utilities & green energy
- Sewer: Septic Tank
- Water: Public
- Utilities for property: Cable Available, Electricity Available, High Speed Internet, Phone Available, Water Available
Community & HOA
Community
- Features: Lake
- Subdivision: Long Hollow
HOA
- Has HOA: No
- Services included: None
Location
- Region: Gainesville
Financial & listing details
- Price per square foot: $297/sqft
- Tax assessed value: $423,540
- Annual tax amount: $3,738
- Date on market: 10/1/2026
- Cumulative days on market: 21 days
- Listing agreement: Exclusive Right To Sell
- Listing terms: Cash,Conventional,FHA,VA Loan
- Electric utility on property: Yes
Estimated market value
$528,200
$502,000 - $555,000
$2,329/mo
Price history
| Date | Event | Price |
|---|---|---|
| 10/1/2026 | Listed for sale | $539,400+21.2%$297/sqft |
Source:  GAMLS #10856901 Report a problem GAMLS #10856901 Report a problem | ||
| 9/15/2022 | Sold | $445,000-1.1%$245/sqft |
Source:  FMLS GA #7089088 Report a problem FMLS GA #7089088 Report a problem | ||
| 8/25/2022 | Pending sale | $450,000$248/sqft |
Source: FMLS GA #7089088 Report a problem | ||
| 8/18/2022 | Price change | $450,000-7.2%$248/sqft |
Source: GAMLS #20060963 Report a problem | ||
| 7/26/2022 | Listed for sale | $485,000$267/sqft |
Source: FMLS GA #7089088 Report a problem | ||
Public tax history
| Year | Property taxes | Tax assessment |
|---|---|---|
| 2025 | $3,803 +2.2% | $169,416 +9% |
| 2024 | $3,722 +2.3% | $155,396 -12.7% |
| 2023 | $3,637 +659.2% | $178,000 +888.9% |
| 2022 | $479 | $18,000 |
| 2021 | -- | -- |
Find assessor info on the county website
Monthly payment
Est. payment
Payment breakdown
Explore the cost of this home by adjusting the details. Changes won't be saved.Climate risks
Neighborhood: 30506
Nearby schools
Schools provided by the listing agent
- Elementary: Chestatee
- Middle: Little Mill
- High: East Forsyth
Source: GAMLS. This data may not be complete. We recommend contacting the local school district to confirm school assignments for this home.
Similar homes
- $575,0004 bd4 ba2.4k sqft9395 Edgewater Dr, Gainesville, GA 30506For Sale
 MLS ID #7848667, PAMELA OCONNORSMITH, Redfin Corporation. FMLS GA
 - $550,0003 bd2 ba2.4k sqft6530 Providence Lake Dr, Gainesville, GA 30506Active

 MLS ID #10871822, Modern Traditions Realty Group, RE/MAX Center. GAMLS
 - $550,0004 bd3 ba2.1k sqft8550 Old Keith Bridge Rd, Gainesville, GA 30506Active
 MLS ID #10845620, Brittany Milstead, Keller Williams Realty Atl. Partners. GAMLS
 - $544,0004 bd4 ba2.6k sqft3612 Castoff Ct, Gainesville, GA 30506Active
 MLS ID #10815194, Johnathan Cortes, Keller Williams Lanier Partners. GAMLS
 - $510,0003 bd2 ba2.2k sqft8720 Meadow Glen Ct, Gainesville, GA 30506Active Under ContractMLS ID #10834971, Terri L Willett, Atlanta Communities. GAMLS
- $429,9003 bd2 ba1.5k sqft8765 Covestone Dr, Gainesville, GA 30506ActiveMLS ID #10857287, Stacy Collins, Century 21 Results. GAMLS
- $445,0004 bd3 ba2.4k sqft9530 Bonsall Cir, Gainesville, GA 30506ActiveMLS ID #10869522, Mary Wynkoop, Coldwell Banker Realty. GAMLS
- $575,0004 bd5 ba2.6k sqft3536 Dockside Shores Dr, Gainesville, GA 30506ActiveMLS ID #10782359, Stacy DeRogatis, Keller Williams Realty Atl. Partners. GAMLS
- $425,0004 bd2 ba2.3k sqft8525 Fieldgrove Ct, Gainesville, GA 30506ActiveMLS ID #10850353, James Chapman, Keller Williams Community Partners. GAMLS
- $480,0003 bd3 ba1.7k sqft8515 Lynn Dr, Gainesville, GA 30506ActiveMLS ID #10850572, Jessica Hackney, Southern Classic Realtors. GAMLS
- $585,0003 bd3 ba2.1k sqft5129 Fourth Colony Dr, Gainesville, GA 30504ActiveMLS ID #10815245, North Georgia Group, Keller Williams Community Partners. GAMLS
- $530,0003 bd2 ba2k sqft3626 Majestic Oak Dr SW, Gainesville, GA 30504ActiveMLS ID #10845782, Sam Gustafson, Keller Williams Realty Atl. Partners. GAMLS
- $649,9994 bd3 ba2.2k sqft9670 Lee Cir, Gainesville, GA 30506ActiveMLS ID #10824272, Teresa Smith, Keller Williams Realty Atl. Partners. GAMLS
- $525,0003 bd3 ba1.9k sqft3723 Golden Leaf Pt SW, Gainesville, GA 30504ActiveMLS ID #10853807, Debbie Cortjens, HomeSmart. GAMLS
- $548,0003 bd2 ba1.9k sqft3847 SW Sweet Magnolia Dr, Gainesville, GA 30504ActiveMLS ID #10849702, Debbie Cortjens, HomeSmart. GAMLS
- $649,9993 bd4 ba2.3k sqft7820 Bethel Rd, Gainesville, GA 30506ActiveMLS ID #10869251, Ryan Kirby, KM Homes Realty. GAMLS
- $415,0003 bd2 ba1.9k sqft3314 Banks Mountain Dr, Gainesville, GA 30506ActiveMLS ID #10836460, Angie Shelnutt, Southern Classic Realtors. GAMLS
- $360,0004 bd3 ba1.6k sqft8675 Bayhill Dr, Gainesville, GA 30506ActiveMLS ID #10693609, Julie O Butler, Coldwell Banker Realty. GAMLS
- $375,0003 bd1 ba1.2k sqft9060 Ruby Ln, Gainesville, GA 30506ActiveMLS ID #10875136, Amy Sutherland, The Norton Agency. GAMLS
- $549,9002 bd2 ba1.9k sqft3609 Blue Cypress Cv SW, Gainesville, GA 30504ActiveMLS ID #10835889, Debbie Cortjens, HomeSmart. GAMLS
