RIVERFRONT! 1 Acre Lot Backs to Algonac State Park! Additional 16x19x415x415 Lot extends to River with 19 ft River Frontage with Deck and Ladder. SPACIOUS 4 Bedroom Brick CRAFTSMAN BUNGALOW! 2nd Floor Laundry. 1 1/2 Baths (1/2 Bath prepped for Tub/Shower) Gorgeous Bannister (from old Hudson's Bldg!) Beautiful Wood Floors throughout. All Vinyl Windows, ROOF (front 6 yrs / rear 15 yrs) Huge Great Rm with Woodburning Stove, Spacious Living Rm with Electric Fireplace, and 2nd Floor Family Rm. Formal Dining Rm, Full Basement with Daylight Windows. 2 1/2 Car Pole Barn. Furnace in Attic (easy to add Central Air)
For sale
$424,900
9280 River Rd, Algonac, MI 48001
4beds
2,248sqft
Single Family Residence
Built in 1945
1.17 Acres Lot
$411,300 Zestimate®
$189/sqft
$-- HOA
What's special
- 117 days
- 456
- 36
Zillow last checked:
Listing updated:
Listed by:
Robert Agnello 248-882-9993,
RE/MAX First 586-792-8000
Source: Realcomp II,MLS#: 20261040082
Facts & features
Interior
Bedrooms & bathrooms
- Bedrooms: 4
- Bathrooms: 2
- Full bathrooms: 1
- 1/2 bathrooms: 1
Primary bedroom
- Level: Second
- Area: 216
- Dimensions: 18 X 12
Bedroom
- Level: Entry
- Area: 156
- Dimensions: 13 X 12
Bedroom
- Level: Entry
- Area: 176
- Dimensions: 16 X 11
Bedroom
- Level: Second
- Area: 195
- Dimensions: 15 X 13
Other
- Level: Entry
- Area: 49
- Dimensions: 7 X 7
Other
- Level: Second
- Area: 40
- Dimensions: 8 X 5
Dining room
- Level: Entry
- Area: 192
- Dimensions: 16 X 12
Family room
- Level: Second
- Area: 420
- Dimensions: 21 X 20
Great room
- Level: Entry
- Area: 360
- Dimensions: 20 X 18
Kitchen
- Level: Entry
- Area: 216
- Dimensions: 18 X 12
Laundry
- Level: Second
- Area: 105
- Dimensions: 15 X 7
Living room
- Level: Entry
- Area: 448
- Dimensions: 32 X 14
Heating
- Forced Air, Hot Water, Natural Gas
Cooling
- Window Units
Appliances
- Included: Dishwasher, Disposal, Dryer, Exhaust Fan, Free Standing Electric Oven, Free Standing Refrigerator, Gas Cooktop, Washer
- Laundry: Laundry Room
Features
- Entrance Foyer, Programmable Thermostat
- Basement: Full,Unfinished
- Has fireplace: Yes
- Fireplace features: Electric, Great Room, Living Room, Wood Burning Stove
Interior area
- Total interior livable area: 2,248 sqft
- Finished area above ground: 2,248
Property
Parking
- Total spaces: 2.5
- Parking features: Twoand Half Car Garage, Detached, Electricityin Garage
- Garage spaces: 2.5
Features
- Levels: Two
- Stories: 2
- Entry location: GroundLevelwSteps
- Patio & porch: Enclosed, Porch
- Exterior features: Lighting
- Pool features: None
- On waterfront: Yes
- Waterfront features: River Front, Waterfront
- Body of water: St. Clair River
Lot
- Size: 1.17 Acres
- Dimensions: 61.4 x 731
- Features: Water View
Details
- Parcel number: 74144870079000
- Special conditions: Short Sale No,Standard
Construction
Type & style
- Home type: SingleFamily
- Architectural style: Bungalow,Colonial,Craftsman
- Property subtype: Single Family Residence
Materials
- Brick
- Foundation: Basement, Block
- Roof: Asphalt
Condition
- New construction: No
- Year built: 1945
Utilities & green energy
- Electric: Circuit Breakers, Fuses
- Sewer: Public Sewer
- Water: Public
- Utilities for property: Above Ground Utilities, Cable Available
Community & HOA
Community
- Subdivision: SUPRVRS ROY T GILBERTS 11-CLAY TOWNSHIP
HOA
- Has HOA: No
Location
- Region: Algonac
Financial & listing details
- Price per square foot: $189/sqft
- Tax assessed value: $65,977
- Annual tax amount: $2,072
- Date on market: 6/1/2026
- Cumulative days on market: 117 days
- Listing agreement: Exclusive Right To Sell
- Listing terms: Cash,Conventional
Estimated market value
$411,300
$391,000 - $432,000
$2,299/mo
Price history
| Date | Event | Price |
|---|---|---|
| 6/1/2026 | Listed for sale | $424,900$189/sqft |
Source:  Realcomp II #20261040082 Report a problem Realcomp II #20261040082 Report a problem | ||
Public tax history
| Year | Property taxes | Tax assessment |
|---|---|---|
| 2026 | -- | $5,300 |
| 2025 | $174 +4.4% | $5,300 |
| 2024 | $166 +4.3% | $5,300 |
| 2023 | $159 +5.9% | $5,300 |
| 2022 | $150 | $5,300 +12.8% |
| 2021 | -- | $4,700 +2.2% |
| 2020 | -- | $4,600 |
| 2019 | $149 | $4,600 -4.2% |
| 2018 | -- | $4,800 -26.2% |
| 2017 | $157 | $6,500 |
| 2016 | -- | $6,500 +3.2% |
| 2015 | -- | $6,300 +5% |
| 2014 | -- | $6,000 +5.3% |
| 2013 | -- | $5,700 -5% |
| 2012 | -- | $6,000 |
| 2011 | -- | $6,000 |
| 2010 | -- | $6,000 -21.1% |
| 2009 | -- | $7,600 -1.3% |
| 2008 | -- | $7,700 +0.6% |
| 2007 | -- | $7,652 |
| 2006 | -- | -- |
| 2001 | -- | $5,877 +6.8% |
| 2000 | -- | $5,504 |
Find assessor info on the county website
Monthly payment
Est. payment
Payment breakdown
Explore the cost of this home by adjusting the details. Changes won't be saved.Climate risks
Neighborhood: 48001
Similar homes
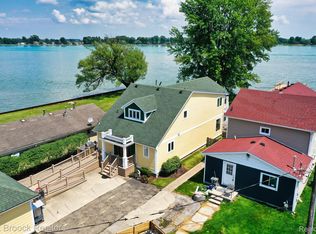
- $397,4504 bd3 ba2.2k sqft1513 Saint Clair Blvd, Algonac, MI 48001For Sale
 MLS ID #20261073176, Timothy Block, Showtime Realty. Realcomp II
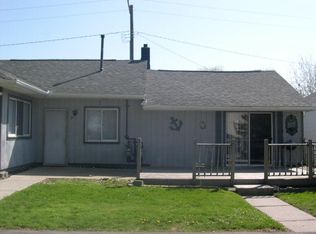
 - $379,9004 bd3 ba2k sqft6580 Swartout Rd, Algonac, MI 48001For Sale

 MLS ID #50214348, Salvatore Delisi, Select RE Prof - James Ray & Associates. MiRealSource
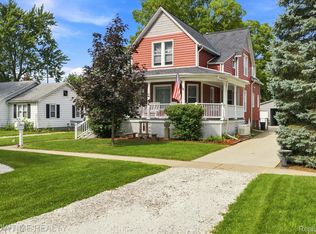
 - $379,0005 bd3 ba2.9k sqft8730 Marsh Rd, Algonac, MI 48001For Sale
 MLS ID #50204363, Jennifer Biondi, Berkshire Hathaway HomeServices Kee Realty NB. MiRealSource
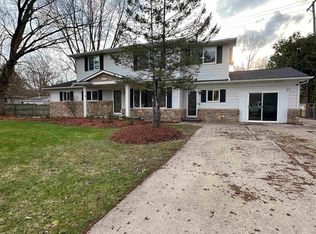
 - $385,9003 bd2 ba1.8k sqft9017 Stone Rd, Algonac, MI 48001For Sale
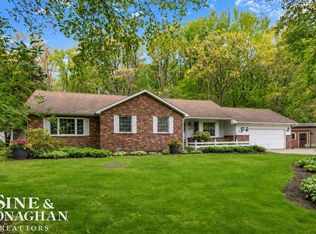 MLS ID #50208194, Pamela Ceder, Sine & Monaghan Realtors LLC Algonac. MiRealSource
 - $564,5003 bd2 ba2k sqft2567 Saint Clair River Dr, Algonac, MI 48001For SaleMLS ID #50214358, Laura Devries, J. A. Bachler Realtor. MiRealSource
- $369,8984 bd2 ba2.8k sqft1945 Saint Clair Blvd, Algonac, MI 48001For SaleMLS ID #50214898, Brian Ghesquiere, Fortuna Realty LLC. MiRealSource
- $369,9993 bd2 ba1.5k sqft8938 Marsh Rd, Algonac, MI 48001For SaleMLS ID #50218715, Jacob Skarbek, RE/MAX Advisors. MiRealSource
- $429,0003 bd4 ba2.3k sqft7990 Marsh Rd, Cottrellville, MI 48039For SaleMLS ID #50214554, Greg Kunnath, Berkshire Hathaway HomeServices Kee Realty NB. MiRealSource
- $379,9865 bd2 ba2.1k sqft114 Interlochen Dr, Algonac, MI 48001For SaleMLS ID #50199606, Joan Schinderle-King, Realty Executives Home Towne Chesterfield. MiRealSource
- $299,9004 bd2 ba2k sqft124 Roselawn St, Algonac, MI 48001For Sale
 MLS ID #26033597, Amber Eastcott, Keller Williams GR North. MichRIC
 - $499,9005 bd2 ba2.3k sqft429 Edgewater Dr, Algonac, MI 48001For SaleMLS ID #20261003646, Mary Beth Karash, Kaiser Realty Group LLC. Realcomp II
- $399,9003 bd3 ba2.8k sqft7774 Colony Dr, Clay Township, MI 48001For SaleMLS ID #20261041167, Kelly Larsh, Key Realty - Monroe. Realcomp II
- $224,9003 bd2 ba1.2k sqft351 Center St, Algonac, MI 48001For SaleMLS ID #50220936, Janis DeGregory, JD & Associates Realtors. MiRealSource
- $284,5003 bd2 ba1.8k sqft1609 Saint Clair River Dr, Algonac, MI 48001For SaleMLS ID #50201057, Kelli Gauronskas, Sine & Monaghan Realtors LLC St Clair. MiRealSource
- $549,9004 bd3 ba2.2k sqft1748 Saint Clair River Dr, Algonac, MI 48001For SaleMLS ID #50216074, Jeremiah Glowski, Berkshire Hathaway HomeServices Kee Realty NB. MiRealSource
- $284,3003 bd2 ba1.5k sqft367 Sherwood Ln, Algonac, MI 48001For SaleMLS ID #50221358, Melanie Lovati, Innovation Real Estate Specialists Inc.. MiRealSource
- $285,0003 bd1 ba1.6k sqft6493 Benoit Rd, Algonac, MI 48001For SaleMLS ID #20251041151, David Simpson, KW Platinum Port Huron. Realcomp II
- $449,9004 bd3 ba3.3k sqft6266 Plank Rd, Cottrellville, MI 48039For SaleMLS ID #50213009, Melanie Lovati, Innovation Real Estate Specialists Inc.. MiRealSource
- $450,0004 bd2 ba2.2k sqft33614 Lakeview St, Chesterfield, MI 48047For SaleMLS ID #20261042357, James T Silver, Keller Williams Somerset. Realcomp II
- $575,0004 bd4 ba2.4k sqft7214 Cardinal Rd, Algonac, MI 48001For SaleMLS ID #20261048703, Kelly L Pine, The Agency Hall & Hunter. Realcomp II
