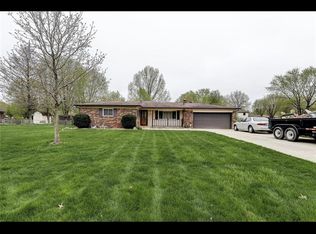
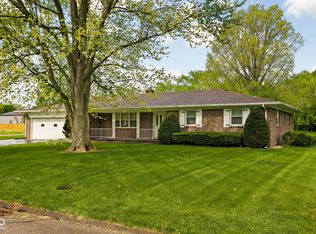
Charming, updated brick ranch on nearly half an acre in Brownsburg! Situated on a beautifully landscaped .48-acre corner lot, this 3-bedroom, 2-bath home offers 1,633 square feet, two separate living spaces, and a long list of updates that make it truly move-in ready. Inside, the kitchen opens to the family room, creating an inviting space for everyday living and entertaining, while a separate living room offers a quieter place to relax, work, or unwind. New flooring throughout, updated light fixtures and faucets, and plenty of natural light give the home a fresh, welcoming feel. The big-ticket updates are already handled, too, with a roof that's just one year old and HVAC just two years old. Outside, the .48-acre lot is just as impressive. Enjoy established landscaping with drip irrigation, mature trees, a fully fenced backyard, storage shed, and spacious paver patio perfect for grilling, entertaining, or quiet evenings outside. The corner lot provides plenty of room to breathe while still offering the charm of an established neighborhood. And then there's the location. Virgil Park and a B&O Trail trailhead are just one block away, while shopping, restaurants, entertainment, healthcare, and everyday conveniences are all nearby. Easy access to I-74 via Ronald Reagan Parkway and a convenient drive to Indianapolis International Airport make getting around a breeze. With an attached 2-car garage, single-level living, major recent updates, incredible outdoor space, and a fantastic Brownsburg location, this is the kind of home that's easy to fall for and even easier to live in.
Pending
$285,000
9281 Leroy Rd, Brownsburg, IN 46112
3beds
1,633sqft
Residential, Single Family Residence
Built in 1974
0.48 Acres Lot
$-- Zestimate®
$175/sqft
$-- HOA
What's special
Brick ranchStorage shedNearly half an acrePlenty of natural lightMature treesFully fenced backyardNew flooring throughout
- 31 days
- 363
- 8
Zillow last checked:
Listing updated:
Listed by:
Paige Hewitt paige@atpropertiesind.com,
@properties
Source: MIBOR as distributed by MLS GRID,MLS#: 22121337
Facts & features
Interior
Bedrooms & bathrooms
- Bedrooms: 3
- Bathrooms: 2
- Full bathrooms: 2
- Main level bathrooms: 2
- Main level bedrooms: 3
Primary bedroom
- Level: Main
- Area: 168 Square Feet
- Dimensions: 14x12
Bedroom 2
- Level: Main
- Area: 143 Square Feet
- Dimensions: 13x11
Bedroom 3
- Level: Main
- Area: 110 Square Feet
- Dimensions: 11x10
Dining room
- Level: Main
- Area: 120 Square Feet
- Dimensions: 12x10
Family room
- Level: Main
- Area: 247 Square Feet
- Dimensions: 19x13
Kitchen
- Level: Main
- Area: 132 Square Feet
- Dimensions: 12x11
Living room
- Level: Main
- Area: 210 Square Feet
- Dimensions: 15x14
Heating
- Forced Air, Natural Gas
Cooling
- Central Air
Appliances
- Included: Dishwasher, Dryer, Disposal, MicroHood, Electric Oven, Refrigerator, Washer, Water Heater, Water Softener Rented
- Laundry: Laundry Closet
Features
- Attic Access, Ceiling Fan(s)
- Windows: Wood Work Stained
- Has basement: No
- Attic: Access Only
Interior area
- Total structure area: 1,633
- Total interior livable area: 1,633 sqft
Property
Parking
- Total spaces: 2
- Parking features: Attached
- Attached garage spaces: 2
- Details: Garage Parking Other(Garage Door Opener, Service Door)
Features
- Levels: One
- Stories: 1
- Patio & porch: Patio, Covered
- Fencing: Fenced,Full
Lot
- Size: 0.48 Acres
- Features: Corner Lot, Mature Trees
Details
- Additional structures: Storage
- Parcel number: 320819375006000015
- Horse amenities: None
Construction
Type & style
- Home type: SingleFamily
- Architectural style: Ranch
- Property subtype: Residential, Single Family Residence
Materials
- Brick
- Foundation: Crawl Space
Condition
- Updated/Remodeled
- New construction: No
- Year built: 1974
Utilities & green energy
- Sewer: Septic Tank
- Water: Well, Private
- Utilities for property: Electricity Connected
Community & HOA
Community
- Subdivision: Verdant Acres
HOA
- Has HOA: No
Location
- Region: Brownsburg
Financial & listing details
- Price per square foot: $175/sqft
- Tax assessed value: $247,900
- Annual tax amount: $2,234
- Date on market: 9/10/2026
- Cumulative days on market: 28 days
- Electric utility on property: Yes
Estimated market value
Not available
Estimated sales range
Not available
Not available
Price history
| Date | Event | Price |
|---|---|---|
| 9/13/2026 | Pending sale | $285,000$175/sqft |
Source:  MIBOR as distributed by MLS GRID #22121337 Report a problem MIBOR as distributed by MLS GRID #22121337 Report a problem | ||
| 9/10/2026 | Listed for sale | $285,000+108%$175/sqft |
Source: MIBOR as distributed by MLS GRID #22121337 Report a problem | ||
| 3/5/2016 | Listing removed | $137,000$84/sqft |
Source: Brownsburg #21369877 Report a problem | ||
| 3/4/2016 | Pending sale | $137,000+2.2%$84/sqft |
Source: Brownsburg #21369877 Report a problem | ||
| 3/3/2016 | Sold | $134,000-2.2%$82/sqft |
Source: MIBOR as distributed by MLS GRID #21369877 Report a problem | ||
| 11/24/2015 | Price change | $137,000-3.5%$84/sqft |
Source: Brownsburg #21369877 Report a problem | ||
| 10/20/2015 | Price change | $142,000-3.4%$87/sqft |
Source: Brownsburg #21369877 Report a problem | ||
| 9/12/2015 | Price change | $147,000-2%$90/sqft |
Source: Brownsburg #21369877 Report a problem | ||
| 8/10/2015 | Listed for sale | $150,000$92/sqft |
Source: Carpenter, REALTORS #21369877 Report a problem | ||
Public tax history
| Year | Property taxes | Tax assessment |
|---|---|---|
| 2025 | $2,378 +7.5% | $247,900 +4.2% |
| 2024 | $2,212 +5.4% | $237,800 +4.9% |
| 2023 | $2,098 +16.2% | $226,800 +5% |
| 2022 | $1,805 +16.2% | $216,100 +13.9% |
| 2021 | $1,553 +15.6% | $189,800 +12.2% |
| 2020 | $1,343 -34.5% | $169,100 +10.1% |
| 2019 | $2,049 +63.4% | $153,600 +3.2% |
| 2018 | $1,255 +36.3% | $148,800 +7.1% |
| 2017 | $921 +0.8% | $139,000 +4.4% |
| 2016 | $913 -3% | $133,200 +0.3% |
| 2014 | $942 -4% | $132,800 |
| 2013 | $981 +5.8% | $132,800 +5.3% |
| 2011 | $928 +3.8% | $126,100 +0.9% |
| 2010 | $893 +8.1% | $125,000 |
| 2009 | $826 -16.5% | $125,000 +4.6% |
| 2007 | $989 -42.1% | $119,490 -8.1% |
| 2006 | $1,709 | $130,000 +13.8% |
| 2005 | -- | $114,200 |
Find assessor info on the county website
Monthly payment
Est. payment
Payment breakdown
Explore the cost of this home by adjusting the details. Changes won't be saved.Climate risks
Neighborhood: 46112
Nearby schools
Schools provided by the listing agent
- Elementary: Reagan Elementary School
Source: MIBOR as distributed by MLS GRID. This data may not be complete. We recommend contacting the local school district to confirm school assignments for this home.
Similar homes
- $279,9003 bd2 ba1.3k sqft4419 N County Road 1025 E, Indianapolis, IN 46234Active
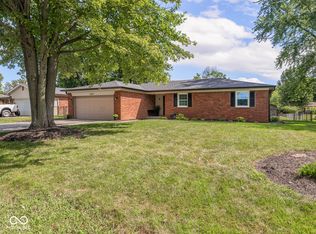 MLS ID #22125463, Rachael Carmichael, Maywright Property Co.. MIBOR as distributed by MLS GRID
 - $379,9004 bd3 ba2.3k sqft2810 Bridgemerry Ln, Brownsburg, IN 46112Active
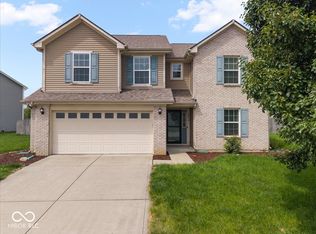 MLS ID #22121784, Jordan Wirth, Highgarden Real Estate. MIBOR as distributed by MLS GRID
 - $244,9003 bd1 ba1k sqft4380 N County Road 1025 E, Indianapolis, IN 46234Active
 MLS ID #22126300, Jason Alsup, eXp Realty, LLC. MIBOR as distributed by MLS GRID
 - $359,9003 bd2 ba2k sqft6862 Eagle Crossing Blvd, Brownsburg, IN 46112Active
 MLS ID #22125168, Mitchell Morson, eXp Realty, LLC. MIBOR as distributed by MLS GRID
