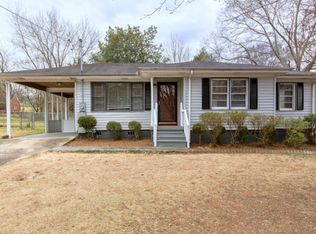
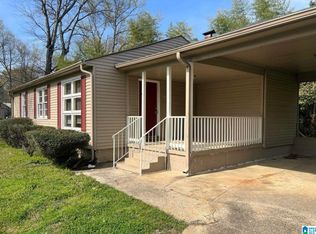
Charming single-level home offering 3 bedrooms and 1 bath, set on a spacious lot with a welcoming front porch and a convenient carport. The interior features a bright kitchen with ample cabinet space and sleek countertops that flow through the main living areas, creating a clean and inviting atmosphere. Natural light fills the home, enhancing its comfortable layout and everyday functionality. Outside, the property includes a fenced yard with plenty of room for outdoor enjoyment, gardening, or pets. With its practical design and solid features, this home presents a great opportunity for buyers looking to personalize a space and make it their own while enjoying the benefits of an established neighborhood setting.
Foreclosure
Est. $124,900
1013 Inzer Dr, Forestdale, AL 35214
3beds
1,093sqft
Single Family Residence
Built in 1958
0.26 Acres Lot
$122,500 Zestimate®
$114/sqft
$-- HOA
What's special
Sleek countertopsSpacious lotWelcoming front porchAmple cabinet spaceComfortable layoutBright kitchenConvenient carport
- 56 days |
- 130 |
- 7 |
Zillow last checked:
Listing updated:
Listed by:
Tahira Khadair 205-444-0886,
New Image Realty
Source: GALMLS,MLS#: 21448400
Tour with a local agent
Facts & features
Interior
Bedrooms & bathrooms
- Bedrooms: 3
- Bathrooms: 1
- Full bathrooms: 1
Rooms
- Room types: Bedroom, Dining Room, Bathroom, Kitchen
Bedroom 1
- Level: First
Bedroom 2
- Level: First
Bedroom 3
- Level: First
Bathroom 1
- Level: First
Dining room
- Level: First
Kitchen
- Features: Stone Counters
- Level: First
Living room
- Level: First
Basement
- Area: 0
Heating
- Central
Cooling
- Central Air, Ceiling Fan(s)
Appliances
- Included: Refrigerator, Stove-Electric, Electric Water Heater
- Laundry: Electric Dryer Hookup, Washer Hookup, Main Level, Laundry Room, Laundry (ROOM), Yes
Features
- None, High Ceilings, Linen Closet, Shared Bath
- Flooring: Hardwood, Vinyl
- Basement: Crawl Space
- Attic: Other,Yes
- Has fireplace: No
Interior area
- Total interior livable area: 1,093 sqft
- Finished area above ground: 1,093
- Finished area below ground: 0
Video & virtual tour
Property
Parking
- Total spaces: 1
- Parking features: Attached, Driveway
- Has attached garage: Yes
- Carport spaces: 1
- Has uncovered spaces: Yes
Features
- Levels: One
- Stories: 1
- Patio & porch: Open (PATIO), Patio, Porch
- Pool features: None
- Fencing: Fenced
- Has view: Yes
- View description: None
- Waterfront features: No
Lot
- Size: 0.26 Acres
Details
- Parcel number: 2200082001048.000
- Special conditions: As Is,In Foreclosure,Real Estate Owned
Construction
Type & style
- Home type: SingleFamily
- Property subtype: Single Family Residence
Materials
- Other
Condition
- Year built: 1958
Utilities & green energy
- Sewer: Septic Tank
- Water: Public
Community & HOA
Community
- Subdivision: Forestdale
Location
- Region: Forestdale
Financial & listing details
- Price per square foot: $114/sqft
- Tax assessed value: $100,300
- Annual tax amount: $450
- Price range: $124.9K - $124.9K
- Date on market: 4/1/2026
Foreclosure details
Estimated market value
$122,500
$116,000 - $129,000
$1,110/mo
Price history
| Date | Event | Price |
|---|---|---|
| 2/2/2026 | Sold | $171,128+14.1%$157/sqft |
Source: Public Record Report a problem | ||
| 1/30/2022 | Sold | $150,000+3.4%$137/sqft |
Source:  GALMLS #1304802 Report a problem GALMLS #1304802 Report a problem | ||
| 12/3/2021 | Contingent | $145,000$133/sqft |
Source: GALMLS #1304802 Report a problem | ||
| 11/30/2021 | Listed for sale | $145,000+107.1%$133/sqft |
Source: GALMLS #1304802 Report a problem | ||
| 8/15/2021 | Sold | $70,000+0.1%$64/sqft |
Source: GALMLS #1291997 Report a problem | ||
| 7/14/2021 | Listed for sale | $69,900$64/sqft |
Source: GALMLS #1291997 Report a problem | ||
Public tax history
| Year | Property taxes | Tax assessment |
|---|---|---|
| 2025 | $450 | $10,040 |
| 2024 | $450 | $10,040 |
| 2023 | $450 -40.7% | $10,040 -33.7% |
| 2022 | $759 +170.2% | $15,140 +127.3% |
| 2021 | $281 | $6,660 |
| 2020 | $281 | $6,660 |
| 2019 | $281 -1.4% | $6,660 -1.2% |
| 2018 | $285 | $6,740 |
| 2017 | $285 | $6,740 |
| 2016 | $285 | $6,740 |
| 2015 | $285 -0.4% | $6,740 +1.2% |
| 2014 | $286 -14.3% | $6,660 |
| 2013 | $333 | $6,660 +0.2% |
| 2012 | $333 -6% | $6,650 -6.1% |
| 2011 | $355 | $7,080 |
| 2010 | $355 | $7,080 |
| 2009 | $355 -1.9% | $7,080 -1.9% |
| 2008 | $362 +1.3% | $7,220 +1.3% |
| 2007 | $357 +2.7% | $7,130 +2.7% |
| 2006 | $348 +9.6% | $6,940 +9.6% |
| 2005 | $317 +2.4% | $6,330 -48.8% |
| 2004 | $310 +7.9% | $12,360 +7.9% |
| 2003 | $287 +29.5% | $11,460 +159.3% |
| 2002 | $221 | $4,420 |
| 2001 | $221 | $4,420 |
| 2000 | $221 | $4,420 |
Find assessor info on the county website
Monthly payment
Estimated monthly payment$1,822
All calculations are estimates and provided by Zillow, Inc. for informational purposes only. Actual amounts may vary.
HOA fees may include property taxes on listings classified as Co-Ops. Contact the listing agent and/or owner for fee details.
Mortgage interest rates are dependent on a number of factors, including credit score, down payment, and repayment length. Interest rate data provided by Zillow Group Marketplace, Inc. as of 1/1/1970 from various mortgage lenders with which we have lead or other similar arrangements; the Estimated Payment is an average of those rates.
See how much you could borrow to make a competitive offer.
Climate risks
Neighborhood: 35214
Nearby schools
GreatSchools rating
- 5/10Crumly Chapel Elementary SchoolGrades: PK-5Distance: 3.2 mi
- 3/10Minor Middle SchoolGrades: 6-8Distance: 3.6 mi
- 1/10Minor High SchoolGrades: 9-12Distance: 2.9 mi
Schools provided by the listing agent
- Elementary: Hillview
- Middle: Bottenfield
- High: Minor
Source: GALMLS. This data may not be complete. We recommend contacting the local school district to confirm school assignments for this home.
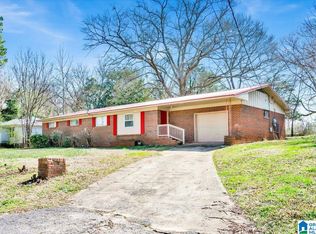
A local agent can set up tours, give advice and negotiate with sellers.
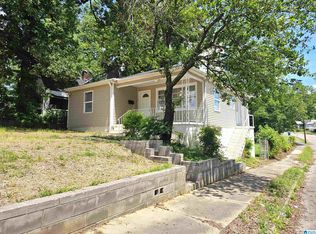
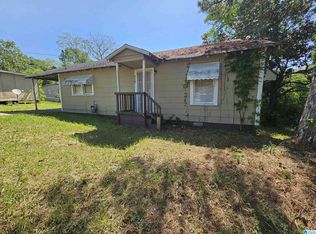
A local lender can help you make sure your offer is ready when you are.


- Alabama
- Jefferson County
- Forestdale
- 35214
- 1013 Inzer Dr
Nearby cities
Nearby zip codes
Other Forestdale Topics
