This ranch home on over an acre in Millington schools should be your next move! Sit and relax on the full covered 8x40 front porch, or go inside where you will find a spacious living room & bedrooms, a newly carpeted family room, and a huge laundry room featuring a pantry closet. Updates include some flooring, newer washer & dryer, metal roofs on house & 24x24 second garage, and seller just replaced pressure tank. There is also an additional 21x27 little red barn to make all of your hobby farm dreams come true. Friendly neighbors and a great commute make this one perfect. Call for complete listing detail.
For sale
Price cut: $5K (10/19)
$219,900
9284 Bray Rd, Millington, MI 48746
3beds
1,674sqft
Single Family Residence
Built in 1954
1.1 Acres Lot
$218,300 Zestimate®
$131/sqft
$-- HOA
What's special
Newly carpeted family room
- 46 days
- 1,333
- 126
Zillow last checked:
Listing updated:
Listed by:
Sherry L Morris 810-223-6291,
REMAX Prime Properties 989-652-7653
Source: MiRealSource,MLS#: 50221232 Originating MLS: East Central Association of REALTORS
Originating MLS: East Central Association of REALTORSFacts & features
Interior
Bedrooms & bathrooms
- Bedrooms: 3
- Bathrooms: 2
- Full bathrooms: 1
- 1/2 bathrooms: 1
Rooms
- Room types: Entry, Family Room, Bedroom, Laundry, Living Room, Sun/Florida Room, Utility/Laundry Room, First Flr Lavatory, Bathroom, Dining Room
Bedroom 1
- Features: Wood
- Level: Entry
- Area: 182
- Dimensions: 14 x 13
Bedroom 2
- Features: Wood
- Level: Entry
- Area: 169
- Dimensions: 13 x 13
Bedroom 3
- Features: Wood
- Level: Entry
- Area: 90
- Dimensions: 10 x 9
Bathroom 1
- Features: Vinyl
- Level: Entry
- Area: 70
- Dimensions: 10 x 7
Dining room
- Features: Vinyl
- Level: Entry
- Area: 117
- Dimensions: 13 x 9
Family room
- Features: Carpet
- Level: Entry
- Area: 288
- Dimensions: 24 x 12
Kitchen
- Features: Laminate
- Level: Entry
- Area: 176
- Dimensions: 16 x 11
Living room
- Features: Wood
- Level: Entry
- Area: 288
- Dimensions: 24 x 12
Heating
- Forced Air, Propane
Cooling
- Ceiling Fan(s)
Appliances
- Included: Dryer, Range/Oven, Refrigerator, Washer, Water Softener Rented, Gas Water Heater
- Laundry: First Floor Laundry, Laundry Room, Entry
Features
- Pantry
- Flooring: Hardwood, Carpet, Wood, Vinyl, Laminate
- Windows: Window Treatments
- Basement: Crawl Space
- Has fireplace: No
Interior area
- Total structure area: 1,674
- Total interior livable area: 1,674 sqft
- Finished area above ground: 1,674
- Finished area below ground: 0
Video & virtual tour
Property
Parking
- Total spaces: 3
- Parking features: 3 or More Spaces, Covered, Garage, Attached, Electric in Garage, Workshop in Garage
- Attached garage spaces: 1.5
Features
- Levels: One
- Stories: 1
- Patio & porch: Porch
- Has view: Yes
- View description: Rural View
- Frontage type: Road
- Frontage length: 182
Lot
- Size: 1.1 Acres
- Dimensions: 182 x 235
- Features: Deep Lot - 150+ Ft., Large Lot - 65+ Ft., Rural
Details
- Additional structures: Shed(s), Second Garage
- Parcel number: 003020400030000
- Zoning description: Residential
- Special conditions: Private
Construction
Type & style
- Home type: SingleFamily
- Architectural style: Ranch
- Property subtype: Single Family Residence
Materials
- Vinyl Siding, Vinyl Trim
Condition
- Year built: 1954
Details
- Warranty included: Yes
Utilities & green energy
- Sewer: Septic Tank
- Water: Private Well
- Utilities for property: Cable/Internet Avail., Propane, Propane Tank Leased
Community & HOA
Community
- Subdivision: 00
HOA
- Has HOA: No
Location
- Region: Millington
Financial & listing details
- Price per square foot: $131/sqft
- Tax assessed value: $219,600
- Annual tax amount: $1,423
- Date on market: 9/9/2026
- Cumulative days on market: 46 days
- Listing agreement: Exclusive Right To Sell
- Listing terms: Cash,Conventional,FHA,VA Loan,USDA Loan
- Road surface type: Paved
Estimated market value
$218,300
$207,000 - $229,000
$1,844/mo
Price history
| Date | Event | Price |
|---|---|---|
| 10/19/2026 | Price change | $219,900-2.2%$131/sqft |
Source:  MiRealSource #50221232 Report a problem MiRealSource #50221232 Report a problem | ||
| 9/9/2026 | Listed for sale | $224,900$134/sqft |
Source: MiRealSource #50221232 Report a problem | ||
Public tax history
| Year | Property taxes | Tax assessment |
|---|---|---|
| 2025 | $1,414 +43.7% | $109,800 +6.7% |
| 2024 | $984 -16.9% | $102,900 +9.4% |
| 2023 | $1,184 +30.2% | $94,100 +14.2% |
| 2022 | $910 | $82,400 +12.4% |
| 2021 | -- | $73,300 +15.3% |
| 2020 | $1,060 | $63,600 +6.9% |
| 2019 | $1,060 +37.2% | $59,500 +4.4% |
| 2018 | $773 | $57,000 -0.9% |
| 2017 | -- | $57,500 +8.9% |
| 2016 | -- | $52,800 +3.7% |
| 2015 | $10 | $50,900 +65.8% |
| 2014 | $10 | $30,700 +7.7% |
| 2013 | -- | $28,500 |
Find assessor info on the county website
Monthly payment
Est. payment
Payment breakdown
Explore the cost of this home by adjusting the details. Changes won't be saved.Climate risks
Neighborhood: 48746
Nearby schools
Schools provided by the listing agent
- District: Millington Community School
Source: MiRealSource. This data may not be complete. We recommend contacting the local school district to confirm school assignments for this home.
Similar homes
- $199,9003 bd1 ba1.4k sqft8368 Vassar Rd, Millington, MI 48746For Sale
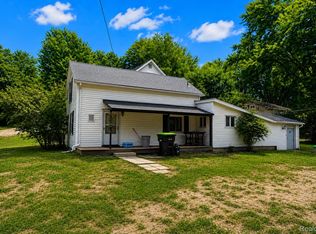
 MLS ID #20261069786, Amy L Loomis, Five Star Real Estate Davison. Realcomp II
 - $143,0003 bd1 ba1k sqft5972 Birch Run Rd, Millington, MI 48746For Sale
 MLS ID #20261082666, Nancy Fritz, J McLeod Realty Inc. Realcomp II
 - $249,9003 bd1 ba1.9k sqft12967 Cimarron Dr, Birch Run, MI 48415For Sale

 MLS ID #50225291, David O'Toole, REMAX Prime Properties. MiRealSource
 - $250,0003 bd2 ba2.1k sqft12271 Burt Rd, Birch Run, MI 48415For Sale
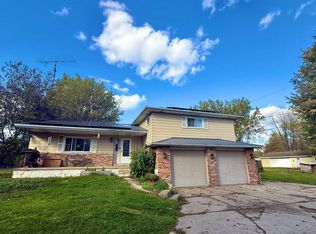 MLS ID #50224016, Abbrie Aldrich, BOMIC Real Estate. MiRealSource
 - $239,9003 bd2 ba1.5k sqft4799 Byron Dr, Vassar, MI 48768For SaleMLS ID #50222016, Sherry L Morris, REMAX Prime Properties. MiRealSource
- $219,9003 bd2 ba1.9k sqft13280 N Saginaw Rd, Clio, MI 48420For SaleMLS ID #50203659, Kurt Pickelmann, RE/MAX New Image. MiRealSource
- $245,0003 bd2 ba1.3k sqft2432 W Farrand Rd, Clio, MI 48420For SaleMLS ID #20261079862, Stacy Daul, Berkshire Hathaway HomeServices Michigan Real Est. Realcomp II
- $220,0002 bd2 ba1.2k sqft10091 N Genesee Rd, Mount Morris, MI 48458For SaleMLS ID #20261074292, Sebastian Freeman, Epique Realty. Realcomp II
- $257,9003 bd2 ba1.3k sqft4878 Cottrell Rd, Vassar, MI 48768For SaleMLS ID #50222042, Sherry L Morris, REMAX Prime Properties. MiRealSource
- $225,0003 bd2 ba1.2k sqft10359 Baker Dr, Clio, MI 48420For SaleMLS ID #20261074995, Sparkle Rattler, EXP Realty Main. Realcomp II
- $239,9003 bd2 ba1.9k sqft11394 Sunset Dr, Clio, MI 48420For SaleMLS ID #50218617, Todd Richards, REMAX Prime Properties. MiRealSource
- $209,9003 bd2 ba1.3k sqft2050 Mahar Dr, Saginaw, MI 48601For SaleMLS ID #50225380, Dave Wieland, RE/MAX New Image. MiRealSource
- $204,9003 bd1 ba1.2k sqft13065 Neff Rd, Clio, MI 48420For SaleMLS ID #20261071847, Jackie Stratton, Keller Williams First. Realcomp II
- $214,0003 bd2 ba1.7k sqft3325 Hampshire Ave, Flint, MI 48504For SaleMLS ID #50221885, Myles Shephard, Pinnacle Realty. MiRealSource
- $199,9003 bd2 ba1.5k sqft4203 Gregor St, Mount Morris, MI 48458For SaleMLS ID #20261070541, Thomas C Farrell, Crown Real Estate Group. Realcomp II
- $254,9003 bd1 ba1.4k sqft8075 Caine Rd, Millington, MI 48746For SaleMLS ID #50179472, Lynn M Borcherding, Area Wide Real Estate. MiRealSource
