Lake Lanier opportunity with a private single-slip, double-decker dock! If you've been waiting for the chance to own a lake property with dock access and make it your own, this is it. Located on sought-after Crystal Springs Road, this 3-bedroom, 2-bath home offers incredible potential for the right buyer. The home features a finished basement with a boat door and generous storage space-perfect for storing lake toys, tools, and outdoor equipment. While the interior needs a complete renovation, the true value is the opportunity to create your dream lake retreat around one of the property's most desirable features: a private single-slip, double-decker dock ready for days on the water. Whether you envision a weekend getaway, full-time residence, or investment project, this property provides the chance to renovate to your own style while enjoying everything Lake Lanier has to offer. Spend your days boating, fishing, swimming, or relaxing on the dock before returning to a home designed exactly the way you want it. Bring your contractor, your imagination, and your plans. Properties with private docks are increasingly difficult to find, making this a rare opportunity to invest in the Lake Lanier lifestyle. Property is being sold AS-IS.
Active
Price cut: $17K (10/14)
$352,000
9285 Crystal Springs Rd, Gainesville, GA 30506
3beds
1,695sqft
Single Family Residence
Built in 1994
9,583 Square Feet Lot
$345,500 Zestimate®
$208/sqft
$-- HOA
What's special
Private single-slip double-decker dockGenerous storage space
- 96 days
- 965
- 39
Zillow last checked:
Listing updated:
Listed by:
Patrick Stone 404-326-1946,
eXp Realty,
Stacey Schuler-Cannon 678-360-6086,
eXp Realty
Source: GAMLS,MLS#: 10808075
Facts & features
Interior
Bedrooms & bathrooms
- Bedrooms: 3
- Bathrooms: 2
- Full bathrooms: 2
- Main level bathrooms: 1
- Main level bedrooms: 2
Rooms
- Room types: Great Room, Other
Heating
- Natural Gas, Other
Cooling
- Ceiling Fan(s), Central Air, Other
Appliances
- Included: Cooktop, Dishwasher, Microwave, Refrigerator
- Laundry: In Hall
Features
- Bookcases, High Ceilings, Other
- Flooring: Hardwood, Other
- Basement: Boat Door,Daylight,Exterior Entry,Finished
- Number of fireplaces: 1
Interior area
- Total structure area: 1,695
- Total interior livable area: 1,695 sqft
- Finished area above ground: 945
- Finished area below ground: 750
Property
Parking
- Parking features: Carport, Garage
- Has garage: Yes
- Has carport: Yes
Features
- Levels: Two
- Stories: 2
Lot
- Size: 9,583 Square Feet
- Features: Other, Private
Details
- Parcel number: 318 001
Construction
Type & style
- Home type: SingleFamily
- Architectural style: Ranch
- Property subtype: Single Family Residence
Materials
- Vinyl Siding
- Roof: Other
Condition
- Resale
- New construction: No
- Year built: 1994
Utilities & green energy
- Sewer: Septic Tank
- Water: Public
- Utilities for property: Cable Available, Natural Gas Available, Other, Phone Available, Water Available
Community & HOA
Community
- Features: None
- Subdivision: None
HOA
- Has HOA: No
- Services included: None
Location
- Region: Gainesville
Financial & listing details
- Price per square foot: $208/sqft
- Tax assessed value: $574,980
- Annual tax amount: $5,639
- Date on market: 7/17/2026
- Cumulative days on market: 96 days
- Listing agreement: Exclusive Right To Sell
Estimated market value
$345,500
$328,000 - $363,000
$2,106/mo
Price history
| Date | Event | Price |
|---|---|---|
| 10/14/2026 | Price change | $352,000-4.6%$208/sqft |
Source:  GAMLS #10808075 Report a problem GAMLS #10808075 Report a problem | ||
| 10/5/2026 | Listed for sale | $369,000$218/sqft |
Source: eXp Realty #7805494 Report a problem | ||
| 9/11/2026 | Contingent | $369,000$218/sqft |
Source: eXp Realty #10808075 Report a problem | ||
| 7/17/2026 | Listed for sale | $369,000-0.3%$218/sqft |
Source: GAMLS #10808075 Report a problem | ||
| 5/30/2026 | Listing removed | $370,000$218/sqft |
Source: GAMLS #10765987 Report a problem | ||
| 5/22/2026 | Price change | $370,000+2.8%$218/sqft |
Source: GAMLS #10765987 Report a problem | ||
| 5/20/2026 | Price change | $360,000-9.8%$212/sqft |
Source: GAMLS #10765987 Report a problem | ||
| 5/15/2026 | Listed for sale | $399,000-11.2%$235/sqft |
Source:  FMLS GA #7771806 Report a problem FMLS GA #7771806 Report a problem | ||
| 3/31/2026 | Listing removed | $449,500$265/sqft |
Source: GAMLS #10693593 Report a problem | ||
| 3/27/2026 | Price change | $449,500-0.1%$265/sqft |
Source: GAMLS #10693593 Report a problem | ||
| 3/19/2026 | Price change | $450,000-6.1%$265/sqft |
Source: GAMLS #10693593 Report a problem | ||
| 3/4/2026 | Price change | $479,000-2%$283/sqft |
Source: GAMLS #10693593 Report a problem | ||
| 2/18/2026 | Listed for sale | $489,000+27%$288/sqft |
Source: GAMLS #10693593 Report a problem | ||
| 4/30/2021 | Sold | $385,000-3.7%$227/sqft |
Source:  GAMLS #8928729 Report a problem GAMLS #8928729 Report a problem | ||
| 3/22/2021 | Pending sale | $399,999$236/sqft |
Source: FMLS GA #6840872 Report a problem | ||
| 3/16/2021 | Price change | $399,999-6.5%$236/sqft |
Source: FMLS GA #6840872 Report a problem | ||
| 3/12/2021 | Price change | $428,000-2.7%$253/sqft |
Source: FMLS GA #6840872 Report a problem | ||
| 3/7/2021 | Price change | $439,900-2.2%$260/sqft |
Source: FMLS GA #6840872 Report a problem | ||
| 3/3/2021 | Listed for sale | $449,900$265/sqft |
Source: FMLS GA #6840872 Report a problem | ||
| 3/1/2021 | Contingent | $449,900$265/sqft |
Source: FMLS GA #6840872 Report a problem | ||
| 3/1/2021 | Pending sale | $449,900$265/sqft |
Source: FMLS GA #6840872 Report a problem | ||
| 2/17/2021 | Contingent | $449,900$265/sqft |
Source: FMLS GA #6840872 Report a problem | ||
| 2/16/2021 | Listed for sale | $449,900+40.2%$265/sqft |
Source: FMLS GA #6840872 Report a problem | ||
| 4/2/2015 | Sold | $321,000-1.2%$189/sqft |
Source: Public Record Report a problem | ||
| 3/18/2015 | Pending sale | $325,000$192/sqft |
Source: KELLER WILLIAMS LANIER PARTNE #07394848 Report a problem | ||
| 1/29/2015 | Listed for sale | $325,000$192/sqft |
Source: Keller Williams, Lanier Partners Report a problem | ||
Public tax history
| Year | Property taxes | Tax assessment |
|---|---|---|
| 2025 | $5,640 +1% | $229,992 +1% |
| 2024 | $5,581 +9.9% | $227,604 +10.4% |
| 2023 | $5,077 +25.5% | $206,252 +35.7% |
| 2022 | $4,046 +7.4% | $152,008 +11.4% |
| 2021 | $3,767 +1.6% | $136,420 +1.6% |
| 2020 | $3,707 +0.5% | $134,232 +0.6% |
| 2019 | $3,689 +9.5% | $133,400 +9.9% |
| 2017 | $3,370 0% | $121,408 |
| 2016 | $3,370 | $121,408 +73% |
| 2015 | $3,370 +88.4% | $70,192 +3.9% |
| 2014 | $1,788 +5.1% | $67,556 |
| 2013 | $1,702 -10.9% | $67,556 -13.3% |
| 2012 | $1,910 -0.5% | $77,924 -0.4% |
| 2011 | $1,921 | $78,248 -12.9% |
| 2010 | -- | $89,888 |
| 2009 | -- | $89,888 |
| 2008 | -- | $89,888 +10.8% |
| 2007 | -- | $81,160 |
| 2006 | $1,650 +17.8% | $81,160 +20.8% |
| 2005 | $1,401 | $67,160 |
| 2004 | $1,401 +2% | $67,160 |
| 2003 | $1,374 -7.9% | -- |
| 2002 | $1,491 +22.4% | -- |
| 2001 | $1,219 +4.6% | -- |
| 2000 | $1,164 | -- |
Find assessor info on the county website
Monthly payment
Est. payment
Payment breakdown
Explore the cost of this home by adjusting the details. Changes won't be saved.Climate risks
Neighborhood: 30506
Nearby schools
Schools provided by the listing agent
- Elementary: Chestatee
- Middle: Little Mill
- High: North Forsyth
Source: GAMLS. This data may not be complete. We recommend contacting the local school district to confirm school assignments for this home.
- $425,0002 bd1 ba672 sqft9325 Crystal Springs Rd, Gainesville, GA 30506Off Market
- $723,5004 bd3 ba2k sqft9320 Crystal Springs Rd, Gainesville, GA 30506Off Market
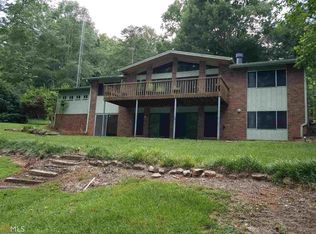
- $681,5002 bd2 ba1.5k sqft9331 Crystal Springs Rd, Gainesville, GA 30506Off Market
- $1,081,4003 bd4 ba3.9k sqft9315 Rand Rd, Gainesville, GA 30506Off Market
Similar homes
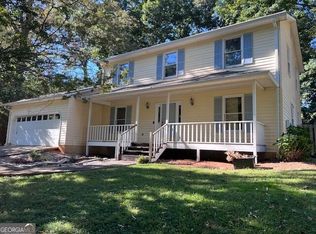
- $335,0003 bd3 ba1.9k sqft3348 Ed Dodd Trl, Gainesville, GA 30506Active
 MLS ID #10874949, Laura Hulsey, Hulsey Real Estate Co.. GAMLS
 - $359,0003 bd2 ba1.7k sqft4092 Leach Rd, Gainesville, GA 30506Active
 MLS ID #10873020, Laura Delgado, Compass. GAMLS
 - $--3 bd2 ba1.2k sqft3509 Sequoia Pl, Gainesville, GA 30506Auction
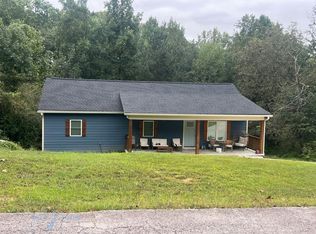 Auction.com 2
 - $349,9004 bd2 ba1.4k sqft5454 Carolean St, Gainesville, GA 30506Active
 MLS ID #10816134, Tiffany R Rose, Keller Williams Realty Atl. Partners. GAMLS
 - $332,5003 bd3 ba1.9k sqft4524 Price Rd, Gainesville, GA 30506ActiveMLS ID #10780361, Scott W Fader, Joseph Walter Realty, LLC. GAMLS
- $345,0003 bd2 ba1.3k sqft5019 Bird Rd, Gainesville, GA 30506ActiveMLS ID #10795663, Timothy Gibson, Keller Williams North GA Partners. GAMLS
- $280,0003 bd2 ba2k sqft6600 Crystal Cove Trl, Gainesville, GA 30506ActiveMLS ID #10822818, Giovanni Triana, HOUSEITGOING LLC. GAMLS
- $339,0003 bd2 ba1.4k sqft2610 Little River Park Rd, Gainesville, GA 30506ActiveMLS ID #10421712, Tabb Bowen, Chestatee Brokers Inc.. GAMLS
- $389,0004 bd3 ba2k sqft4622 Middleboro Ln, Gainesville, GA 30506ActiveMLS ID #10771997, Carol R Lance, Virtual Properties Realty.com. GAMLS
- $295,0003 bd2 ba1.3k sqft3763 Tall Pine Way, Gainesville, GA 30507ActiveMLS ID #10876131, Larissa K Benson, Legends Real Estate. GAMLS
- $400,0002 bd2 ba858 sqft9010 Prestige Ln #3, Gainesville, GA 30506ActiveMLS ID #10823882, Brian Canty, Realty Professionals of Georgia. GAMLS
- $249,0002 bd2 ba928 sqft9315 Dogwood Pl, Gainesville, GA 30506ActiveMLS ID #10791656, Tanya Pickens, Opendoor Brokerage. GAMLS
- $365,0003 bd3 ba1.9k sqft243 Mountain View Dr, Gainesville, GA 30501ActiveMLS ID #10824921, Amy Barron, Preferred GA Properties LLC. GAMLS
- $359,9003 bd2 ba1.4k sqft4620 Oak Grove Cir, Cumming, GA 30028For Sale
 MLS ID #7834708, PENNY D WILSON, Landmark Realty Associates, Inc.. FMLS GA
 - $485,0004 bd2 ba1.8k sqft5626 Cool Springs Rd, Gainesville, GA 30506ActiveMLS ID #10842586, Brad Faulkner, BHHS Georgia Properties. GAMLS
- $335,0003 bd2 ba1.5k sqft2443 Old Cornelia Hwy, Gainesville, GA 30507Active Under ContractMLS ID #10829973, Arlette Mayan Trujillo, eXp Realty. GAMLS
- $389,9003 bd2 ba1.7k sqft4238 Riviere Point, Gainesville, GA 30507ActiveMLS ID #10845750, Christopher Worth, Keller Williams Realty Atlanta North. GAMLS
