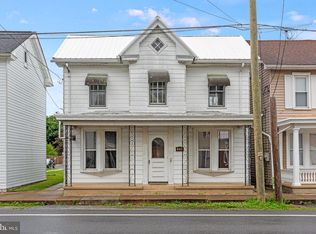
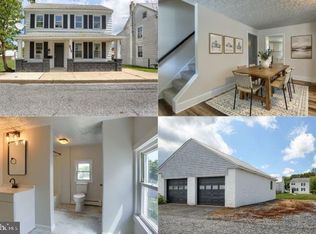
Your new home is a rare find. Built in 1873, it is nestled on a quiet one-way street in the Village of Boiling Springs tucked away on a side street near the community pool and Children's Lake. This home exudes warmth and character inside and out with modern conveniences, while still maintaining the old world charm of its historic nature. The cozy wood-burning brick fireplace will warm you on those cool winter days and there is also a second fireplace set-up for a wood-burning stove, if you choose. The first floor consists of a living room, dining room, kitchen and full bathroom with laundry, for your convenience. The second floor offers three bedrooms and another full bathroom and a second-story covered, screened walkout balcony overlooking your private backyard. There is plenty of storage space in the walk-up attic , basement and the detached one-car garage which includes electric and a garage door opener. Additional parking space right next to the garage, if needed. Current owner has raised gardening beds there now. The outdoor space is hard to find in the village. With the Donald L Wittlinger Nature Preserve directly across the street, it feels like you are living in the woods. Whether sitting on the back patio surrounded by the blooming Trumpet Vines or tending to the extensive plantings around the house, this home has a feeling of a sanctuary for those seeking comfort and style. Don’t miss the opportunity to make this enchanting property your own!
Coming soon 08/18
$278,000
113 Race St, Boiling Springs, PA 17007
3beds
1,378sqft
Single Family Residence
Built in 1873
6,098 Square Feet Lot
$-- Zestimate®
$202/sqft
$-- HOA
What's special
- 3 days |
- 1,080 |
- 115 |
Zillow last checked:
Listing updated:
Listed by:
EDNA WRIGHTSTONE 717-385-1234,
Howard Hanna Company-Carlisle 7172431000
Source: Bright MLS,MLS#: PACB2057346
Facts & features
Interior
Bedrooms & bathrooms
- Bedrooms: 3
- Bathrooms: 2
- Full bathrooms: 2
- Main level bathrooms: 1
Rooms
- Room types: Living Room, Dining Room, Bedroom 2, Bedroom 3, Kitchen, Bedroom 1, Bathroom 1, Bathroom 2
Bedroom 1
- Features: Attic - Walk-Up, Balcony Access, Ceiling Fan(s)
- Level: Upper
Bedroom 2
- Features: Ceiling Fan(s), Flooring - Wood
- Level: Upper
Bedroom 3
- Features: Ceiling Fan(s), Flooring - Carpet
- Level: Upper
Bathroom 1
- Features: Flooring - Vinyl, Bathroom - Tub Shower
- Level: Main
Bathroom 2
- Features: Bathroom - Stall Shower, Flooring - Vinyl
- Level: Upper
Dining room
- Features: Fireplace - Wood Burning, Flooring - HardWood
- Level: Main
Kitchen
- Features: Flooring - Vinyl
- Level: Main
Living room
- Features: Fireplace - Wood Burning, Flooring - Wood
- Level: Main
Heating
- Forced Air, Oil, Electric
Cooling
- Central Air, Electric
Appliances
- Included: Dryer, Refrigerator, Washer, Water Heater, Electric Water Heater
- Laundry: Has Laundry, Main Level
Features
- Attic, Bathroom - Stall Shower, Bathroom - Tub Shower, Ceiling Fan(s)
- Flooring: Carpet, Hardwood, Vinyl, Wood
- Basement: Interior Entry,Rear Entrance,Unfinished
- Number of fireplaces: 2
- Fireplace features: Brick, Wood Burning
Interior area
- Total structure area: 1,378
- Total interior livable area: 1,378 sqft
- Finished area above ground: 1,378
Property
Parking
- Total spaces: 1
- Parking features: Garage Faces Rear, Garage Door Opener, Detached, Off Street
- Garage spaces: 1
Accessibility
- Accessibility features: None
Features
- Levels: Two
- Stories: 2
- Patio & porch: Patio, Screened
- Exterior features: Lighting, Balcony
- Pool features: None
- Fencing: Wood
Lot
- Size: 6,098 Square Feet
- Features: Rear Yard, Secluded, Vegetation Planting
Details
- Additional structures: Above Grade
- Parcel number: 40302659040
- Zoning: 101 RESIDENTIAL 1 FAMILY
- Zoning description: 101 Residential 1 Family
- Special conditions: Standard
Construction
Type & style
- Home type: SingleFamily
- Architectural style: Traditional
- Property subtype: Single Family Residence
Materials
- Brick
- Foundation: Stone
- Roof: Metal
Condition
- Good
- New construction: No
- Year built: 1873
Utilities & green energy
- Electric: 200+ Amp Service
- Sewer: Public Sewer
- Water: Public
- Utilities for property: Cable Available, Electricity Available, Phone Available, Sewer Available, Water Available
Community & HOA
Community
- Subdivision: None Available
HOA
- Has HOA: No
Location
- Region: Boiling Springs
- Municipality: SOUTH MIDDLETON TWP
Financial & listing details
- Price per square foot: $202/sqft
- Tax assessed value: $149,000
- Annual tax amount: $2,733
- Date on market: 8/18/2026
- Listing agreement: Exclusive Right To Sell
- Listing terms: Cash,Conventional
- Inclusions: Refrigerator, Stove
- Exclusions: Dehumidifer
- Ownership: Fee Simple
- Road surface type: Paved
Estimated market value
Not available
Estimated sales range
Not available
Not available
Price history
| Date | Event | Price |
|---|---|---|
| 1/14/2026 | Sold | $265,000+2%$192/sqft |
Source:  Bright MLS #PACB2047746 Report a problem Bright MLS #PACB2047746 Report a problem | ||
| 11/11/2025 | Pending sale | $259,900$189/sqft |
Source: Bright MLS #PACB2047746 Report a problem | ||
| 11/8/2025 | Listed for sale | $259,900+120.3%$189/sqft |
Source: Bright MLS #PACB2047746 Report a problem | ||
| 5/15/2000 | Sold | $118,000$86/sqft |
Source: Public Record Report a problem | ||
Public tax history
| Year | Property taxes | Tax assessment |
|---|---|---|
| 2025 | $2,537 +9.4% | $149,000 |
| 2024 | $2,319 +3.2% | $149,000 |
| 2023 | $2,247 +2.6% | $149,000 |
| 2022 | $2,189 +2.1% | $149,000 |
| 2021 | $2,144 +4.4% | $149,000 |
| 2020 | $2,053 +365.4% | $149,000 |
| 2019 | $441 -77.6% | $149,000 |
| 2018 | $1,968 | $149,000 |
| 2017 | -- | $149,000 |
| 2016 | -- | $149,000 |
| 2015 | -- | $149,000 |
| 2014 | -- | $149,000 |
| 2013 | -- | $149,000 |
| 2012 | -- | $149,000 |
| 2011 | -- | $149,000 +23.4% |
| 2010 | -- | $120,750 |
| 2009 | -- | $120,750 |
| 2008 | -- | $120,750 |
| 2007 | -- | $120,750 |
| 2006 | -- | $120,750 |
| 2005 | -- | $120,750 +2% |
| 2004 | -- | $118,380 |
| 2003 | $254 | $118,380 |
| 2000 | -- | $118,380 |
Find assessor info on the county website
Monthly payment
Est. payment
Payment breakdown
Explore the cost of this home by adjusting the details. Changes won't be saved.Climate risks
Neighborhood: 17007
Nearby schools
GreatSchools rating
- NAW.G. Rice El SchoolGrades: K-2Distance: 3.8 mi
- 5/10Yellow Breeches Middle SchoolGrades: 6-8Distance: 0.9 mi
- 7/10Boiling Springs High SchoolGrades: 9-12Distance: 0.8 mi
Schools provided by the listing agent
- High: Boiling Springs
- District: South Middleton
Source: Bright MLS. This data may not be complete. We recommend contacting the local school district to confirm school assignments for this home.
- $256,2002 bd1 ba1.1k sqft117 Race St, Boiling Springs, PA 17007Off Market
- $208,1003 bd1 ba1.3k sqft109 Race St, Boiling Springs, PA 17007Off Market
- $228,9004 bd1 ba1.7k sqft107 Race St, Boiling Springs, PA 17007Off Market
- $315,3003 bd2 ba2.5k sqft418 Kauffman St, Boiling Springs, PA 17007Off Market
- $191,8003 bd1 ba1.4k sqft105 Race St, Boiling Springs, PA 17007Off Market
- $271,0003 bd1 ba1.7k sqft119 Race St, Boiling Springs, PA 17007Off Market
- $336,6002 bd2 ba2k sqft101 Race St, Boiling Springs, PA 17007Off Market
- $339,7005 bd3 ba2.3k sqft414 Kauffman St, Boiling Springs, PA 17007Off Market
A local agent can set up tours, give advice and negotiate with sellers.
A local lender can help you make sure your offer is ready when you are.
Similar homes
- $299,9003 bd2 ba1.2k sqft37 High St, Boiling Springs, PA 17007For Sale

 MLS ID #PACB2056684, Katie Fox, Adore Real Estate Company. Bright MLS
 - $259,9003 bd2 ba1.6k sqft316 Walnut St, Boiling Springs, PA 17007For Sale
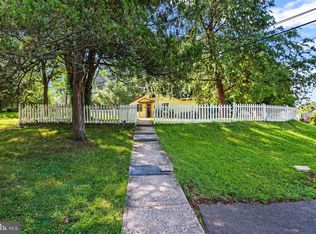
 MLS ID #PACB2055530, JON COLLINS, Real Estate Excel. Bright MLS
 - $279,9003 bd2 ba1.4k sqft512 Chestnut St, Mount Holly Springs, PA 17065For Sale
 MLS ID #PACB2057360, Ben Siegrist, Kingsway Realty - Lancaster. Bright MLS
 - $280,0003 bd2 ba1.4k sqft586 Lewisberry Rd, New Cumberland, PA 17070For Sale
 MLS ID #PAYK2109458, Robert Stough, Iron Valley Real Estate of York County. Bright MLS
 - $275,0002 bd2 ba1.5k sqft1701 Warren St, New Cumberland, PA 17070For SaleMLS ID #PACB2056140, STEVE MILLER, RE/MAX Realty Select. Bright MLS
- $294,0003 bd2 ba1.3k sqft203 Pine Rd, Mount Holly Springs, PA 17065For SaleMLS ID #PACB2055050, HEATHER NEIDLINGER, Berkshire Hathaway HomeServices Homesale Realty. Bright MLS
- $225,0003 bd2 ba880 sqft6620 Spring Rd, Shermans Dale, PA 17090For SaleMLS ID #PAPY2009702, HEATHER ULSH, Green Acres Realty Company.. Bright MLS
- $325,0003 bd3 ba1.4k sqft64 Creekside Dr, Enola, PA 17025For SaleMLS ID #PACB2056812, NICK BARTONE, Joy Daniels Real Estate Group, Ltd. Bright MLS
- $329,9003 bd2 ba1.9k sqft65 Hill Dr, York Haven, PA 17370For SaleMLS ID #PAYK2109596, Paula Musselman, Berkshire Hathaway HomeServices Homesale Realty. Bright MLS
- $349,9003 bd2 ba1.5k sqft936 N Pitt St, Carlisle, PA 17013For SaleMLS ID #PACB2056570, Kim Winona Strickland-Brenneman, Iron Valley Real Estate of Central PA. Bright MLS
- $299,9002 bd3 ba1.4k sqft928 Goodyear Rd, Gardners, PA 17324For SaleMLS ID #PACB2057164, James Stoneham, Iron Valley Real Estate of Chambersburg. Bright MLS
- $265,0003 bd2 ba2k sqft153 S Main St, Aspers, PA 17304AuctionMLS ID #PAAD2024328, Thomas Stewart, Cavalry Realty LLC. Bright MLS
- $289,9004 bd3 ba1.8k sqft850 Myerstown Rd, Gardners, PA 17324For SaleMLS ID #PAAD2024292, Chris Cotter, EXP Realty, LLC. Bright MLS
- $250,0005 bd2 ba1.7k sqft2143 Newville Rd, Carlisle, PA 17015For SaleMLS ID #PACB2055372, Jake Scott, Turn Key Realty Group. Bright MLS
- $294,9003 bd3 ba1.5k sqft506 Hogestown Rd, Mechanicsburg, PA 17050For SaleMLS ID #PACB2056020, HEATHER NEIDLINGER, Berkshire Hathaway HomeServices Homesale Realty. Bright MLS
- $254,8004 bd2 ba1.5k sqft215 Walnut St, Carlisle, PA 17013For SaleMLS ID #PACB2055842, DAVID HOOKE, Keller Williams of Central PA. Bright MLS
- $275,0003 bd2 ba1.3k sqft918 Allen St, New Cumberland, PA 17070For SaleMLS ID #PACB2056018, Stephanie Smith, RE/MAX Pathway. Bright MLS
- $224,9003 bd2 ba1.2k sqft620 Myrtle Ave, Marysville, PA 17053For SaleMLS ID #PAPY2009602, Erin Hoobler, RE/MAX 1st Advantage. Bright MLS
- $299,0002 bd2 ba1.7k sqft223 Peach Glen Rd, Gardners, PA 17324For SaleMLS ID #PACB2056594, Athanasios Mazias, Keller Williams of Central PA. Bright MLS
- $195,0003 bd1 ba1k sqft785 Longs Gap Rd, Carlisle, PA 17013For SaleMLS ID #PACB2057234, Debora H Speaks, RE/MAX Quality Service, Inc.. Bright MLS
