Spacious family living meets peaceful country charm on this beautifully maintained 2-acre property just minutes from the amenities of the Village of Oakwood. This impressive brick 2-storey home offers 4 bedrooms, 2.5 baths, and plenty of room for the whole family. The bright main floor features a spacious kitchen with a centre island, dedicated office space, convenient main floor laundry, and inviting living areas designed for everyday comfort and entertaining. Upstairs, the generous primary suite includes a private 4-piece ensuite, while three additional bedrooms and a full bath provide space for growing families. The finished lower level adds even more living space with a large rec room, home gym, cold cellar, utility room, and abundant storage. Outside, enjoy the privacy and space of the picturesque 2-acre lot complete with an above-ground pool, paved driveway, insulated heated garage, and covered back patio - an entertainer's delight and the perfect space for relaxing or hosting family and friends. Ideally located close to an elementary school, arena, baseball diamonds, parks, and all village amenities, this property offers the perfect blend of rural living and family convenience.
For sale
C$1,150,000
929 Eldon Rd, Kawartha Lakes, ON K0M 2M0
4beds
3baths
Single Family Residence
Built in ----
2.04 Acres Lot
$-- Zestimate®
C$--/sqft
C$-- HOA
What's special
- 53 days
- 9
- 0
Zillow last checked:
Listing updated:
Listed by:
Royal Lepage Kawartha Lakes Realty Inc.
Source: TRREB,MLS®#: X13600966 Originating MLS®#: Central Lakes Association of REALTORS
Originating MLS®#: Central Lakes Association of REALTORSFacts & features
Interior
Bedrooms & bathrooms
- Bedrooms: 4
- Bathrooms: 3
Primary bedroom
- Level: Second
- Dimensions: 3.58 x 4.34
Bedroom
- Level: Second
- Dimensions: 3.06 x 3.02
Bedroom
- Level: Second
- Dimensions: 2.92 x 3.6
Bedroom
- Level: Second
- Dimensions: 2.77 x 3.72
Dining room
- Level: Main
- Dimensions: 3.66 x 3.39
Exercise room
- Level: Lower
- Dimensions: 5.87 x 3.18
Kitchen
- Level: Main
- Dimensions: 3.66 x 4.84
Laundry
- Level: Main
- Dimensions: 1.82 x 2.26
Living room
- Level: Main
- Dimensions: 3.76 x 4.26
Mud room
- Level: Main
- Dimensions: 3.47 x 1.82
Office
- Level: Main
- Dimensions: 2.6 x 3.03
Recreation
- Level: Lower
- Dimensions: 6 x 3.92
Heating
- Forced Air, Propane
Cooling
- Central Air
Appliances
- Included: Water Softener, Water Heater
Features
- Storage, Central Vacuum
- Flooring: Carpet Free
- Basement: Full,Finished
- Has fireplace: Yes
Interior area
- Living area range: 1500-2000 null
Video & virtual tour
Property
Parking
- Total spaces: 10
- Parking features: Private
- Has garage: Yes
Features
- Stories: 2
- Has private pool: Yes
- Pool features: Above Ground
- Waterfront features: None
Lot
- Size: 2.04 Acres
Details
- Parcel number: 631850183
- Other equipment: Sump Pump, Propane Tank
Construction
Type & style
- Home type: SingleFamily
- Property subtype: Single Family Residence
Materials
- Brick
- Foundation: Concrete
- Roof: Metal
Utilities & green energy
- Sewer: Septic
- Water: Drilled Well
Community & HOA
Location
- Region: Kawartha Lakes
Financial & listing details
- Annual tax amount: C$5,138
- Date on market: 7/24/2026
Price history
Price history is unavailable.
Public tax history
Tax history is unavailable.
Climate risks
Neighborhood: K0M
Nearby schools
GreatSchools rating
No schools nearby
We couldn't find any schools near this home.
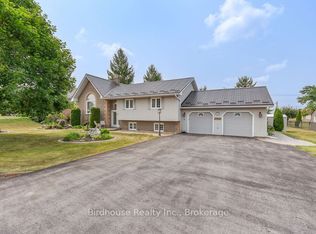

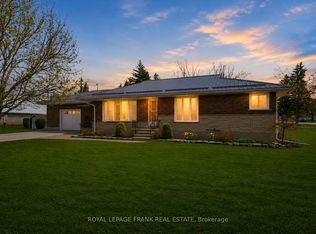
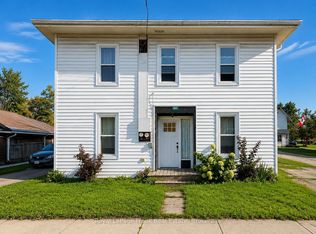
Similar homes
- C$1,199,9004 bd3 ba-- sqft26 Beach Rd, Kawartha Lakes, ON K0M 2C0For Sale
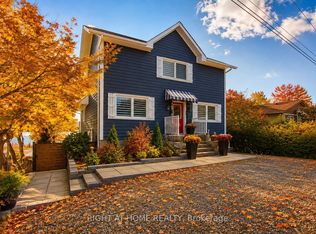 MLS ID #X13778674, RIGHT AT HOME REALTY INC.. TRREB
 - C$789,9005 bd3 ba-- sqft1140 Farmstead Rd, Kawartha Lakes, ON K0M 2M0For Sale
 MLS ID #X13677154, AFFINITY GROUP PINNACLE REALTY LTD.. TRREB
 - C$1,249,0004 bd5 ba-- sqft61 Songbird Cres, Kawartha Lakes, ON K9V 0A9For Sale
 MLS ID #X13730898, SUTTON GROUP-HERITAGE REALTY INC.. TRREB
 - C$1,199,5005 bd2 ba-- sqft61 Aldred Dr, Scugog, ON L9L 1B4For Sale
 MLS ID #E13775300, ROYAL LEPAGE MEADOWTOWNE REALTY. TRREB
