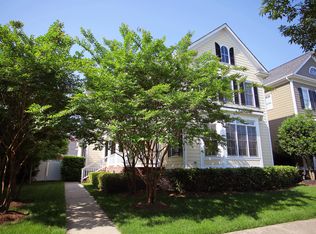
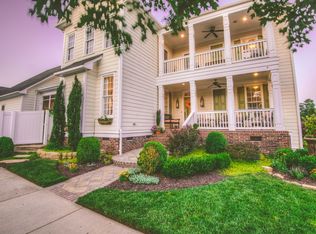
Welcome home to this beautiful and unique Charleston-style home with double front porches which overlooks one of Baxter Village's pocket parks. This spacious home offers four bedrooms and four full bathrooms. The main level features a large primary suite with a bay window, living room, additional family room, and a convenient drop zone. The family room opens to a private, fenced courtyard. The updated kitchen includes all NEW stainless appliances, including the dishwasher, range, microwave, and refrigerator (installed June 2026). Upstairs, you'll find a fully equipped second kitchen with its own range and refrigerator, an additional primary suite, and two more generously sized bedrooms, offering incredible flexibility for multigenerational living, guests, or extended stays. Upgrades include hardwood floors throughout the entire home, plantation shutters throughout, a three-car garage, sealed crawl space, tankless water heater, whole-home water filtration system, and in-ground irrigation. Enjoy everything Baxter Village has to offer, including two community pools, tennis courts, pocket parks, playgrounds, miles of walking and biking trails, year-round community events, a vibrant town center with shops and dining, and a local YMCA. Conveniently located just minutes from Charlotte, Ballantyne, Rock Hill, Belmont, and more, this home truly offers the perfect blend of charm, space, and location.
Under contract-no show
$899,000
929 Gardenia St, Fort Mill, SC 29708
4beds
3,218sqft
Single Family Residence
Built in 2005
0.27 Acres Lot
$881,700 Zestimate®
$279/sqft
$108/mo HOA
What's special
Double front porchesCharleston-style homeAdditional family roomThree-car garageIn-ground irrigationPlantation shutters throughoutFour bedrooms
- 53 days
- 130
- 4
Likely to sell faster than
Zillow last checked:
Listing updated:
Listed by:
Caroline Hodge chodge@paraclerealty.com,
Better Homes and Garden Real Estate Paracle
Source: Canopy MLS as distributed by MLS GRID,MLS#: 4406980
Facts & features
Interior
Bedrooms & bathrooms
- Bedrooms: 4
- Bathrooms: 4
- Full bathrooms: 4
- Main level bedrooms: 1
Primary bedroom
- Level: Main
Bedroom s
- Level: Upper
Bedroom s
- Level: Upper
Bedroom s
- Level: Upper
Bathroom full
- Level: Main
Bathroom full
- Level: Main
Bathroom full
- Level: Upper
Bathroom full
- Level: Upper
Other
- Level: Upper
Dining room
- Level: Main
Family room
- Level: Main
Kitchen
- Level: Main
Laundry
- Level: Main
Living room
- Level: Main
Heating
- Forced Air, Natural Gas
Cooling
- Central Air
Appliances
- Included: Dishwasher, Disposal, Electric Range, Microwave, Refrigerator, Tankless Water Heater
- Laundry: Electric Dryer Hookup, Main Level
Features
- Kitchen Island, Walk-In Closet(s)
- Flooring: Tile, Wood
- Has basement: No
- Fireplace features: Family Room, Gas Log, Living Room
Interior area
- Total structure area: 3,218
- Total interior livable area: 3,218 sqft
- Finished area above ground: 3,218
- Finished area below ground: 0
Video & virtual tour
Property
Parking
- Total spaces: 3
- Parking features: Attached Garage, Garage on Main Level
- Attached garage spaces: 3
Features
- Levels: Two
- Stories: 2
- Patio & porch: Covered, Front Porch
- Exterior features: In-Ground Irrigation
- Pool features: Community
- Fencing: Fenced,Privacy
Lot
- Size: 0.27 Acres
- Features: Level
Details
- Parcel number: 6560000086
- Zoning: TND
- Special conditions: Standard
Construction
Type & style
- Home type: SingleFamily
- Architectural style: Charleston
- Property subtype: Single Family Residence
Materials
- Fiber Cement
- Foundation: Crawl Space
Condition
- New construction: No
- Year built: 2005
Utilities & green energy
- Sewer: County Sewer
- Water: County Water
- Utilities for property: Cable Available, Fiber Optics, Underground Utilities
Community & HOA
Community
- Features: Playground, Sidewalks, Street Lights, Tennis Court(s), Walking Trails
- Subdivision: Baxter Village
HOA
- Has HOA: Yes
- HOA fee: $1,300 annually
- HOA name: Kuester Management
- HOA phone: 704-886-2471
Location
- Region: Fort Mill
Financial & listing details
- Price per square foot: $279/sqft
- Tax assessed value: $652,800
- Annual tax amount: $3,386
- Date on market: 7/24/2026
- Cumulative days on market: 30 days
- Listing terms: Cash,Conventional,VA Loan
- Road surface type: Concrete, None, Paved
Estimated market value
$881,700
$838,000 - $926,000
$3,625/mo
Price history
| Date | Event | Price |
|---|---|---|
| 8/18/2026 | Pending sale | $899,000$279/sqft |
Source:  Canopy MLS as distributed by MLS GRID #4406980 Report a problem Canopy MLS as distributed by MLS GRID #4406980 Report a problem | ||
| 7/24/2026 | Listed for sale | $899,000+79.8%$279/sqft |
Source: Canopy MLS as distributed by MLS GRID #4406980 Report a problem | ||
| 6/30/2016 | Sold | $499,900$155/sqft |
Source: Canopy MLS as distributed by MLS GRID #3167317 Report a problem | ||
| 5/4/2016 | Pending sale | $499,900$155/sqft |
Source: Carolina Realty Solutions #3167317 Report a problem | ||
| 4/26/2016 | Price change | $499,900-1%$155/sqft |
Source: Carolina Realty Solutions #3167317 Report a problem | ||
| 4/17/2016 | Price change | $504,900+0.2%$157/sqft |
Source: Carolina Realty Solutions #3167317 Report a problem | ||
| 4/15/2016 | Listed for sale | $504,000+52.4%$157/sqft |
Source: Carolina Realty Solutions #3167317 Report a problem | ||
| 11/8/2005 | Sold | $330,797$103/sqft |
Source: Public Record Report a problem | ||
Public tax history
| Year | Property taxes | Tax assessment |
|---|---|---|
| 2025 | $3,386 +15.6% | $20,283 +15% |
| 2024 | $2,928 +3.9% | $17,637 +0.1% |
| 2023 | $2,819 +0.9% | $17,623 |
| 2022 | $2,794 -32.6% | $17,623 |
| 2021 | $4,147 | $17,623 |
| 2020 | -- | $17,623 -9.3% |
| 2019 | -- | $19,440 |
| 2018 | -- | $19,440 |
| 2017 | $2,098 | $19,440 -14.5% |
| 2016 | $2,098 | $22,740 +50% |
| 2014 | $2,098 | $15,160 +3.6% |
| 2013 | $2,098 | $14,628 |
| 2012 | -- | $14,628 +15% |
| 2010 | -- | $12,720 |
| 2009 | -- | $12,720 |
| 2008 | -- | $12,720 +9.1% |
| 2007 | -- | $11,660 |
| 2006 | -- | $11,660 +284.8% |
| 2005 | -- | $3,030 |
Find assessor info on the county website
Monthly payment
Est. payment
Payment breakdown
Explore the cost of this home by adjusting the details. Changes won't be saved.Climate risks
Neighborhood: Baxter Village
Nearby schools
Schools provided by the listing agent
- Elementary: Orchard Park
- Middle: Pleasant Knoll
- High: Fort Mill
Source: Canopy MLS as distributed by MLS GRID. This data may not be complete. We recommend contacting the local school district to confirm school assignments for this home.
Similar homes
- $849,0004 bd4 ba3.3k sqft904 Tuckerton Dr, Fort Mill, SC 29708For Sale

 MLS ID #4384697, Tanner Clark, Stephen Cooley Real Estate. Canopy MLS as distributed by MLS GRID
 - $799,9003 bd3 ba3k sqft3328 Richards Xing, Fort Mill, SC 29708For Sale
 MLS ID #4401571, Kim McCorkle, Assist2sell Buyers & Sellers 1st Choice LLC. Canopy MLS as distributed by MLS GRID
 - $850,0005 bd4 ba3.6k sqft705 Glenn Allen Way, Fort Mill, SC 29715For Sale
 MLS ID #4409601, Cindy Hope, Howard Hanna Allen Tate SouthPark. Canopy MLS as distributed by MLS GRID
 - $529,0004 bd3 ba2.8k sqft3756 Leela Palace Way, Fort Mill, SC 29708For Sale
 MLS ID #4382782, Brandon Gafgen, Assist2sell Buyers & Sellers 1st Choice LLC. Canopy MLS as distributed by MLS GRID
 - $910,0005 bd4 ba3.4k sqft8603 Tintinhull Ln, Waxhaw, NC 28173For SaleMLS ID #4384548, Sheila Fleming, Real Broker, LLC. Canopy MLS as distributed by MLS GRID
- $925,0005 bd4 ba3.4k sqft13101 Darby Chase Dr, Charlotte, NC 28277For SaleMLS ID #4396206, Marvin Speight, Berkshire Hathaway HomeServices Carolinas Realty. Canopy MLS as distributed by MLS GRID
- $598,8883 bd4 ba1.9k sqftBaxter Village, Fort Mill, SC 29708For SaleMLS ID #4375542, Angela Cerbelli, Assist2sell Buyers & Sellers 1st Choice LLC. Canopy MLS as distributed by MLS GRID
- $699,0004 bd3 ba3.1k sqft112 Millwood Dr, Fort Mill, SC 29715For SaleMLS ID #4412856, Buffy Foor, Keller Williams Connected. Canopy MLS as distributed by MLS GRID
- $925,0004 bd4 ba3.6k sqft6205 Buhrstone Ct, Lancaster, SC 29720For SaleMLS ID #4393708, Chris Jordan, Keller Williams Connected. Canopy MLS as distributed by MLS GRID
- $760,0004 bd3 ba3.1k sqft12424 Tantallon Ct, Pineville, NC 28134For SaleMLS ID #4420083, Adriana Moreno, NorthGroup Real Estate LLC. Canopy MLS as distributed by MLS GRID
- $750,0004 bd3 ba3k sqft1096 Ridge Runner Rd, Rock Hill, SC 29730For SaleMLS ID #4414844, Nadia Meredith, Helen Adams Realty. Canopy MLS as distributed by MLS GRID
- $865,0005 bd3 ba3.1k sqft8719 Beaminster Pl, Waxhaw, NC 28173For SaleMLS ID #4390694, Nadia Boldt, South Charlotte Realty Inc. Canopy MLS as distributed by MLS GRID
- $799,0005 bd4 ba3.7k sqft5105 Saint Clair St, Fort Mill, SC 29715For SaleMLS ID #4415595, Debbie Houser, Real Broker, LLC. Canopy MLS as distributed by MLS GRID
- $849,0005 bd5 ba3.9k sqft16201 Woolwine Rd, Charlotte, NC 28278For SaleMLS ID #4366785, Michael Sposato, Carolina Realty Advisors. Canopy MLS as distributed by MLS GRID
- $829,9003 bd3 ba2.7k sqft115 Valley Glen Dr, Waxhaw, NC 28173For SaleMLS ID #4406430, Julia Gavrilov, JULIAMARCUS LLC. Canopy MLS as distributed by MLS GRID
- $924,9995 bd3 ba3.2k sqft2428 Tarleton Twins Ter, Charlotte, NC 28270For SaleMLS ID #4412520, Marlo Taylor, EXP Realty LLC. Canopy MLS as distributed by MLS GRID
- $998,0004 bd4 ba3k sqftArdrey, Charlotte, NC 28277For SaleMLS ID #4384573, Christina Parker, Trelora Realty INC. Canopy MLS as distributed by MLS GRID
- $897,5004 bd4 ba3.5k sqft574 Shepherd Ln, Clover, SC 29710For SaleMLS ID #4407603, Debbie Houser, Real Broker, LLC. Canopy MLS as distributed by MLS GRID
- $850,0005 bd3 ba3.1k sqft2805 Peverell Ln, Charlotte, NC 28270For SaleMLS ID #4409293, Cay Craig, COMPASS. Canopy MLS as distributed by MLS GRID
- $774,9004 bd4 ba4k sqft15708 Eagleview Dr, Charlotte, NC 28278For SaleMLS ID #4375240, John Hausmann, Dane Warren Real Estate. Canopy MLS as distributed by MLS GRID
