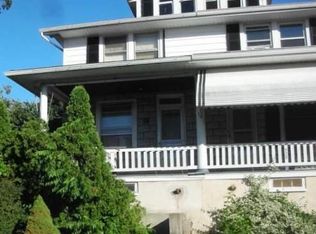
Completely remodeled and move-in ready, this beautifully updated twin home combines modern finishes with timeless charm. Every detail has been thoughtfully refreshed, making it the perfect place to call home. Step inside to discover a bright and inviting interior featuring brand-new luxury vinyl plank flooring throughout. The thoughtfully designed main level offers an open and versatile living and dining area, creating an ideal space for both everyday living and entertaining. The stunning new kitchen showcases stylish cabinetry, modern finishes, and a functional layout that truly serves as the heart of the home. The home offers three comfortable bedrooms, a beautifully renovated full bathroom on the upper level, and a brand-new half bathroom in the lower level, adding extra convenience for family and guests. The finished attic provides a versatile bonus space perfect for a home office, playroom, hobby space, or cozy retreat. The full basement offers ample storage and laundry space, along with additional flexibility to fit your needs. Beyond the cosmetic updates, this home also features a brand-new propane heating system, professionally converted from oil to propane for improved efficiency and peace of mind. The propane tanks are leased, offering convenient fuel service without the responsibility of tank ownership. Outside, enjoy relaxing on the welcoming front porch or take advantage of the detached rear-entry garage for secure parking and additional storage. The low-maintenance lot offers just the right amount of outdoor space to enjoy without the upkeep. With a brand-new kitchen, beautifully remodeled bathrooms, new luxury vinyl plank flooring throughout, a finished bonus attic, and a brand-new propane heating system, the hard work has already been done. Simply move in, unpack, and start enjoying your new home. Conveniently located near shopping, dining, parks, schools, and major commuting routes, this is an opportunity you won't want to miss!
Sold for $281,000
Zillow last checked:
Listing updated:
Bought with:
Allie Decembrino, RS370227
RE/MAX Of Reading
Source: Bright MLS,MLS#: PABK2076362
Price history
| Date | Event | Price |
|---|---|---|
| 9/25/2026 | Sold | $281,000+4.1%$234/sqft |
Source:  Bright MLS #PABK2076362 Report a problem Bright MLS #PABK2076362 Report a problem | ||
| 8/27/2026 | Pending sale | $269,900$225/sqft |
Source: Bright MLS #PABK2076362 Report a problem | ||
| 8/17/2026 | Listing removed | $269,900$225/sqft |
Source: Bright MLS #PABK2076362 Report a problem | ||
| 8/10/2026 | Listed for sale | $269,900+49.9%$225/sqft |
Source: Bright MLS #PABK2076362 Report a problem | ||
| 5/26/2026 | Sold | $180,000+128.4%$150/sqft |
Source: Public Record Report a problem | ||
| 7/28/2021 | Sold | $78,800-25.7%$66/sqft |
Source: Public Record Report a problem | ||
| 2/9/2017 | Listing removed | $105,999$88/sqft |
Source: Berks Realty Group #6840815 Report a problem | ||
| 10/28/2016 | Price change | $105,999-3.6%$88/sqft |
Source: Berks Realty Group #6840815 Report a problem | ||
| 8/8/2016 | Listed for sale | $109,990+64.2%$92/sqft |
Source: Berks Realty Group #6840815 Report a problem | ||
| 9/15/2008 | Sold | $67,000$56/sqft |
Source: Public Record Report a problem | ||
Get a cash offer in 3 minutes
Find out how much your home could sell for in as little as 3 minutes with a no-obligation cash offer.
Estimated market value
$282,200
