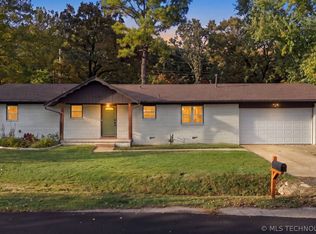
Welcome to 929 S Mayfield Road in Sand Springs! Lake life within walking distance to lake, Enjoy the 3 bedroom and open kitchen.
This inviting property offers a wonderful combination of comfort, convenience, and outdoor appeal. Enjoy a privacy-fenced yard,
perfect for relaxing, entertaining, or spending time outdoors. The property also features a convenient carport for covered parking
and attractive landscaping that adds to its curb appeal. Whether you're looking for your next home or an investment opportunity,
this property has plenty to offer. Schedule your private showing today! Coming soon, no showings or offers until 11/16/26.
For sale
Street View
$249,900
929 Mayfield Rd, Sand Springs, OK 74063
3beds
1,580sqft
Single Family Residence
Built in 2009
0.4 Acres Lot
$-- Zestimate®
$158/sqft
$-- HOA
What's special
Privacy-fenced yardCurb appealAttractive landscapingOpen kitchen
- 1 day
- 270
- 18
Likely to sell faster than
Zillow last checked:
Listing updated:
Listed by:
Misty Cowan 918-845-2092,
Keller Williams Premier
Source: MLS Technology, Inc.,MLS#: 2639944 Originating MLS: MLS Technology
Facts & features
Interior
Bedrooms & bathrooms
- Bedrooms: 3
- Bathrooms: 2
- Full bathrooms: 2
Primary bedroom
- Description: Primary Bedroom,Private Bath,Walk-in Closet
- Level: First
Bedroom
- Description: Bedroom,No Bath
- Level: First
Bedroom
- Description: Bedroom,No Bath
- Level: First
Bedroom
- Description: Bedroom,No Bath
- Level: First
Primary bathroom
- Description: Primary Bath,Bathtub,Separate Shower
- Level: First
Bathroom
- Description: Hall Bath,Full Bath
- Level: First
Dining room
- Description: Dining Room,Formal
- Level: First
Kitchen
- Description: Kitchen,Island
- Level: First
Living room
- Description: Living Room,Fireplace
- Level: First
Utility room
- Description: Utility Room,Inside
- Level: First
Heating
- Central, Electric
Cooling
- Central Air
Appliances
- Included: Dishwasher, Electric Water Heater, Disposal, Oven, Range
Features
- Ceramic Counters, Ceiling Fan(s), Electric Oven Connection, Electric Range Connection
- Flooring: Laminate
- Windows: Vinyl
- Number of fireplaces: 1
- Fireplace features: Gas Log
Interior area
- Total structure area: 1,580
- Total interior livable area: 1,580 sqft
Property
Parking
- Total spaces: 3
- Parking features: Attached, Carport, Garage
- Attached garage spaces: 3
- Has carport: Yes
Features
- Levels: One
- Stories: 1
- Patio & porch: Covered, Porch
- Exterior features: None
- Pool features: None
- Fencing: Privacy
Lot
- Size: 0.4 Acres
- Features: Mature Trees
Details
- Additional structures: None
- Parcel number: 09201002350
Construction
Type & style
- Home type: SingleFamily
- Property subtype: Single Family Residence
Materials
- Brick, Wood Frame
- Foundation: Slab
- Roof: Tar/Gravel
Condition
- Year built: 2009
Utilities & green energy
- Sewer: Public Sewer
- Water: Rural
- Utilities for property: Electricity Available
Community & HOA
Community
- Security: No Safety Shelter, Security System Owned, Smoke Detector(s)
- Subdivision: Whispering Hills Amd
HOA
- Has HOA: No
Location
- Region: Sand Springs
Financial & listing details
- Price per square foot: $158/sqft
- Tax assessed value: $243,182
- Annual tax amount: $2,106
- Date on market: 11/4/2026
- Listing terms: Conventional,FHA,USDA Loan,VA Loan
Estimated market value
Not available
Estimated sales range
Not available
Not available
Price history
| Date | Event | Price |
|---|---|---|
| 11/14/2026 | Listed for sale | $249,900+38.8%$158/sqft |
Source:  MLS Technology, Inc. #2639944 Report a problem | ||
| 11/26/2019 | Sold | $180,000$114/sqft |
Source: MLS Technology, Inc. #1937757 Report a problem | ||
| 10/23/2019 | Pending sale | $180,000$114/sqft |
Source: Chinowth & Cohen #1937757 Report a problem | ||
| 10/18/2019 | Listed for sale | $180,000$114/sqft |
Source: Chinowth & Cohen #1937757 Report a problem | ||
Public tax history
| Year | Property taxes | Tax assessment |
|---|---|---|
| 2025 | $2,106 -0.3% | $23,696 |
| 2024 | $2,113 -1.4% | $23,696 |
| 2023 | $2,142 +5.8% | $23,696 +4.5% |
| 2022 | $2,024 +5% | $22,680 +5% |
| 2021 | $1,928 +30.4% | $21,600 +14.3% |
| 2020 | $1,479 -25.2% | $18,904 |
| 2019 | $1,976 +33.6% | $18,904 |
| 2018 | $1,479 -1.7% | $18,904 +0.6% |
| 2017 | $1,504 +10.2% | $18,782 |
| 2016 | $1,365 | $18,782 |
| 2015 | $1,365 +32% | $18,782 +25.3% |
| 2014 | $1,034 +5% | $14,995 +5% |
| 2013 | $985 +16.3% | $14,281 |
| 2012 | $847 +3.7% | $14,281 |
| 2010 | $817 +2.2% | $14,281 +3.3% |
| 2009 | $799 +325% | $13,826 +360.9% |
| 2008 | $188 | $3,000 |
| 2007 | -- | -- |
| 2006 | -- | -- |
| 2005 | $223 +442.7% | -- |
| 2003 | $41 | $540 +350% |
| 2002 | -- | $120 |
| 2000 | -- | $120 |
Find assessor info on the county website
Monthly payment
Est. payment
Payment breakdown
Explore the cost of this home by adjusting the details. Changes won't be saved.Climate risks
Neighborhood: 74063
Nearby schools
Schools provided by the listing agent
- Elementary: Prue
- High: Prue
- District: Prue - Sch Dist (60)
Source: MLS Technology, Inc.. This data may not be complete. We recommend contacting the local school district to confirm school assignments for this home.
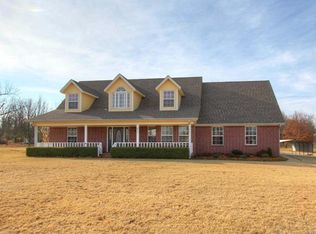
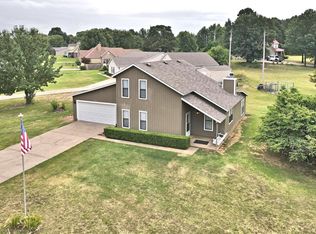
Similar homes
- $280,0003 bd2 ba1.9k sqft19215 W Wekiwa Rd, Sand Springs, OK 74063For Sale
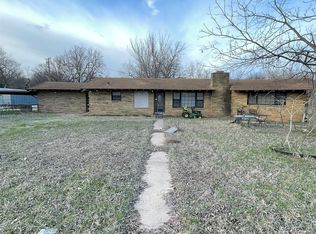 MLS ID #2637981, Susana A Hernandez, Susy's OK Realty, LLC. MLS Technology, Inc.
- $280,0003 bd2 ba1.7k sqft14924 W 17th St S, Sand Springs, OK 74063For Sale
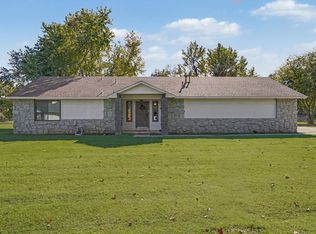 MLS ID #2640417, Suzie Barnett, Shanahan Realty. MLS Technology, Inc.
- $228,0003 bd2 ba1.3k sqft1320 N Euchee Creek Blvd, Sand Springs, OK 74063For Sale
 MLS ID #2639037, Cynthia Dixon, Keller Williams Advantage. MLS Technology, Inc.
- $--3 bd2 ba1.5k sqft264 N Sinnett Rd, Cleveland, OK 74020Auction
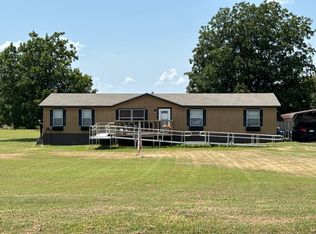 Auction.com 2
