Welcome to 929 Merivale Road! This fully renovated detached home offers exceptional lifestyle appeal and future potential development. Ideally located close to all amenities, the Civic Hospital, Westboro shops and restaurants, with easy access to major highways. The bright open-concept main level features a sun-filled living area with electric fireplace, formal dining room, and a renovated kitchen with newer stainless steel appliances, ample cabinetry and counter space, plus a charming window-side reading nook. The upper level offers two spacious bedrooms with hidden additional storage accessible through the second bedroom. The lower level includes a third legal bedroom with walk-in closet, a second full bathroom with high-efficiency washer and dryer, and plenty of storage. Outside, enjoy a large backyard, oversized driveway accommodating 3-4 vehicles, and a detached garage! Prime lot ZONING TM[2190]offers excellent future development or redevelopment potential, making this property ideal for homeowners, investors, or builders alike.
For sale
C$675,000
929 Merivale Rd, Ottawa, ON K1Z 6A1
3beds
2baths
Single Family Residence
Built in ----
5,175 Square Feet Lot
$-- Zestimate®
C$--/sqft
C$-- HOA
What's special
Bright open-concept main levelElectric fireplaceFormal dining roomRenovated kitchenNewer stainless steel appliancesCharming window-side reading nookTwo spacious bedrooms
- 47 days
- 25
- 2
Zillow last checked:
Listing updated:
Listed by:
RE/MAX HALLMARK REALTY GROUP
Source: TRREB,MLS®#: X13757728 Originating MLS®#: Ottawa Real Estate Board
Originating MLS®#: Ottawa Real Estate BoardFacts & features
Interior
Bedrooms & bathrooms
- Bedrooms: 3
- Bathrooms: 2
Primary bedroom
- Level: Second
- Dimensions: 4.08 x 3.14
Bedroom
- Level: Basement
- Dimensions: 4.52 x 2.92
Bedroom
- Level: Second
- Dimensions: 4.08 x 3.14
Bathroom
- Level: Main
- Dimensions: 2.15 x 1.62
Bathroom
- Level: Basement
- Dimensions: 3.25 x 1.9
Dining room
- Level: Main
- Dimensions: 3.4 x 3.12
Foyer
- Level: Main
- Dimensions: 1.6 x 1.16
Kitchen
- Level: Main
- Dimensions: 3.83 x 2.26
Laundry
- Level: Basement
- Dimensions: 3.25 x 1.9
Living room
- Level: Main
- Dimensions: 5.02 x 3.42
Other
- Level: Basement
- Dimensions: 1.27 x 0.71
Other
- Level: Basement
- Dimensions: 1.87 x 1.52
Other
- Level: Main
- Dimensions: 2.28 x 2.26
Utility room
- Level: Basement
- Dimensions: 5.38 x 3.09
Heating
- Forced Air, Gas
Cooling
- Central Air
Features
- None
- Basement: Full,Finished
- Has fireplace: Yes
Interior area
- Living area range: 1100-1500 null
Video & virtual tour
Property
Parking
- Total spaces: 4
- Parking features: Garage
- Has garage: Yes
Features
- Stories: 1.5
- Pool features: None
- Waterfront features: None
- Frontage length: 13.72
Lot
- Size: 5,175 Square Feet
- Features: Fenced Yard, Park, Place Of Worship, Public Transit, School
Details
- Parcel number: 040400025
Construction
Type & style
- Home type: SingleFamily
- Property subtype: Single Family Residence
Materials
- Stucco (Plaster), Other
- Foundation: Poured Concrete
- Roof: Asphalt Shingle
Utilities & green energy
- Sewer: Sewer
Community & HOA
Location
- Region: Ottawa
Financial & listing details
- Annual tax amount: C$4,685
- Date on market: 9/9/2026
Price history
Price history is unavailable.
Public tax history
Tax history is unavailable.
Climate risks
Neighborhood: Carlington
Nearby schools
GreatSchools rating
No schools nearby
We couldn't find any schools near this home.


Similar homes
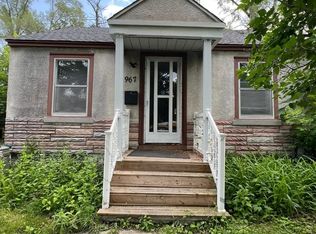
- C$599,9993 bd2 ba-- sqft1357 Raven Ave, Ottawa, ON K1Z 7Y3For Sale
 MLS ID #X13714508, RE/MAX HALLMARK REALTY GROUP. TRREB
 - C$579,9002 bd2 ba-- sqft978 Admiral Ave, Ottawa, ON K1Z 6L9For Sale
 MLS ID #X13666060, PAUL RUSHFORTH REAL ESTATE INC.. TRREB
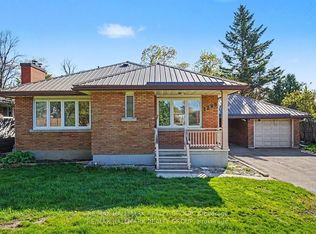
 - C$699,9004 bd2 ba-- sqft1299 Evans Blvd, Ottawa, ON K1H 7T8For Sale
 MLS ID #X13854928, RE/MAX HALLMARK REALTY GROUP. TRREB
 - C$699,9003 bd2 ba-- sqft29 Stevenson Ave, Ottawa, ON K1Z 6M9For Sale
 MLS ID #X13435004, ROYAL LEPAGE TEAM REALTY. TRREB
