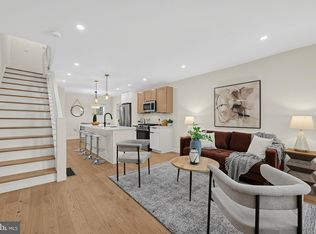
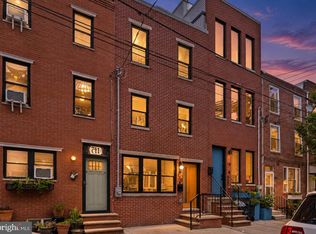
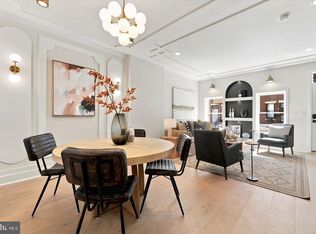
** Limited-Time Lender Incentive up to $4,000 at closing cost ** Welcome to 929 Reed Street — Where Timeless Charm Meets Elevated Design Perfectly positioned in the heart of South Philadelphia, this stunning brand-new renovation seamlessly blends classic character with thoughtfully curated modern finishes. Offering approximately 1,500 square feet, 3 bedrooms, 2 full baths, 1 powder room, and a basement, every detail of this home has been designed to deliver both style and functionality. Step inside to discover an impressive collection of designer finishes, including custom millwork, handcrafted zellige tile, white oak herringbone flooring, architectural arches, and custom built-ins that create warmth, texture, and sophistication throughout. The beautifully appointed kitchen serves as the centerpiece of the home, featuring a striking curved island, sleek Forno stainless steel appliances, ample cabinetry, and an effortless flow for both everyday living and entertaining. Upstairs, the serene primary suite offers a luxurious retreat complete with a spa-inspired bathroom featuring a double vanity, skylight, and direct access to a private outdoor space—perfect for enjoying your morning coffee or unwinding at the end of the day. The semi-finished basement provides valuable bonus space ideal for a home office, gym, media room, or additional storage. Location is everything, and 929 Reed delivers. Situated just steps from the vibrant energy of East Passyunk Avenue, you'll enjoy some of Philadelphia's best restaurants, cafés, boutiques, and nightlife right outside your door. You're also moments from the historic Italian Market, multiple grocery options, neighborhood parks, and a quick commute to Center City Philadelphia. A rare opportunity to own a beautifully crafted home in one of Philadelphia's most sought-after neighborhoods. Schedule your private tour today and experience 929 Reed Street for yourself.
Coming soon 11/10
$569,000
929 Reed St, Philadelphia, PA 19147
3beds
1,500sqft
Townhouse
Built in 1900
647 Square Feet Lot
$539,600 Zestimate®
$379/sqft
$-- HOA
What's special
- 45 days
- 1,011
- 90
Zillow last checked:
Listing updated:
Listed by:
Gianna Ginnetti 267-236-3900,
KW Empower 215-627-3500
Source: Bright MLS,MLS#: PAPH2623426
Facts & features
Interior
Bedrooms & bathrooms
- Bedrooms: 3
- Bathrooms: 3
- Full bathrooms: 2
- 1/2 bathrooms: 1
- Main level bathrooms: 1
Heating
- Baseboard, Natural Gas
Cooling
- Central Air, Electric
Appliances
- Included: Dishwasher, Disposal, Dryer, Microwave, Oven, Oven/Range - Gas, Range Hood, Refrigerator, Cooktop, Stainless Steel Appliance(s), Washer, Water Heater, Gas Water Heater
Features
- Dry Wall
- Basement: Interior Entry
- Has fireplace: No
Interior area
- Total structure area: 1,500
- Total interior livable area: 1,500 sqft
- Finished area above ground: 1,500
Property
Parking
- Parking features: Off Street
Accessibility
- Accessibility features: None
Features
- Levels: Two
- Stories: 2
- Pool features: None
Lot
- Size: 647 Square Feet
Details
- Additional structures: Above Grade
- Parcel number: 012209800
- Zoning: CMX2
- Special conditions: Standard
Construction
Type & style
- Home type: Townhouse
- Property subtype: Townhouse
Materials
- Masonry, Concrete
- Foundation: Stone
Condition
- New construction: No
- Year built: 1900
- Major remodel year: 2026
Utilities & green energy
- Sewer: Public Sewer
- Water: Public
- Utilities for property: Cable Connected
Community & HOA
Community
- Subdivision: Passyunk Square
HOA
- Has HOA: No
Location
- Region: Philadelphia
- Municipality: PHILADELPHIA
Financial & listing details
- Price per square foot: $379/sqft
- Tax assessed value: $268,600
- Annual tax amount: $3,759
- Date on market: 11/10/2026
- Listing agreement: Exclusive Right To Sell
- Ownership: Fee Simple
Estimated market value
$539,600
$486,000 - $604,000
$3,020/mo
Price history
| Date | Event | Price |
|---|---|---|
| 3/24/2026 | Sold | $272,500+16%$182/sqft |
Source: Public Record Report a problem | ||
| 1/19/2023 | Sold | $235,000-6.7%$157/sqft |
Source:  Bright MLS #PAPH2119582 Report a problem Bright MLS #PAPH2119582 Report a problem | ||
| 12/8/2022 | Contingent | $251,999$168/sqft |
Source: Bright MLS #PAPH2119582 Report a problem | ||
| 12/7/2022 | Listed for sale | $251,999$168/sqft |
Source: Bright MLS #PAPH2119582 Report a problem | ||
| 11/20/2022 | Listing removed | $251,999$168/sqft |
Source: Bright MLS #PAPH2119582 Report a problem | ||
| 10/27/2022 | Price change | $251,999-8.4%$168/sqft |
Source: Bright MLS #PAPH2119582 Report a problem | ||
| 9/14/2022 | Listed for sale | $275,000$183/sqft |
Source: Bright MLS #PAPH2119582 Report a problem | ||
| 9/13/2022 | Contingent | $275,000$183/sqft |
Source: Bright MLS #PAPH2119582 Report a problem | ||
| 8/11/2022 | Price change | $275,000-17.2%$183/sqft |
Source: Bright MLS #PAPH2119582 Report a problem | ||
| 5/24/2022 | Listed for sale | $332,000$221/sqft |
Source: Bright MLS #PAPH2119582 Report a problem | ||
| 3/24/2021 | Listing removed | -- |
Source: Owner Report a problem | ||
| 11/22/2018 | Listing removed | $1,375$1/sqft |
Source: Owner Report a problem | ||
| 10/22/2018 | Listed for rent | $1,375$1/sqft |
Source: Owner Report a problem | ||
Public tax history
| Year | Property taxes | Tax assessment |
|---|---|---|
| 2025 | $6,685 +77.8% | $477,600 +77.8% |
| 2024 | $3,760 | $268,600 |
| 2023 | $3,760 +65.3% | $268,600 |
| 2022 | $2,275 | -- |
| 2021 | $2,275 +8.3% | -- |
| 2018 | $2,100 | -- |
| 2017 | $2,100 -84.1% | -- |
| 2016 | $13,191 +598% | -- |
| 2015 | $1,890 | -- |
| 2014 | $1,890 +4.5% | $135,000 +992.9% |
| 2012 | $1,809 | $12,352 |
| 2011 | -- | $12,352 |
| 2010 | -- | $12,352 |
| 2009 | -- | $12,352 |
| 2008 | -- | $12,352 |
| 2007 | -- | $12,352 +7.5% |
| 2006 | -- | $11,488 |
| 2005 | -- | $11,488 |
| 2004 | -- | $11,488 +10.1% |
| 2003 | -- | $10,432 +7.9% |
| 2002 | -- | $9,664 |
| 2000 | -- | $9,664 |
| 1999 | -- | $9,664 |
Find assessor info on the county website
Monthly payment
Est. payment
Payment breakdown
Explore the cost of this home by adjusting the details. Changes won't be saved.Climate risks
Neighborhood: Passyunk Square
Nearby schools
Schools provided by the listing agent
- District: The School District Of Philadelphia
Source: Bright MLS. This data may not be complete. We recommend contacting the local school district to confirm school assignments for this home.
- $2,5004 bd3 ba1.9k sqft927 Reed St, Philadelphia, PA 19147For Rent

- $562,8003 bd3 ba1.3k sqft1353 E Passyunk Ave, Philadelphia, PA 19147Off Market

- $483,1004 bd2 ba1.3k sqft1351 E Passyunk Ave, Philadelphia, PA 19147Off Market
- $463,6004 bd-- ba2.1k sqft1355 E Passyunk Ave, Philadelphia, PA 19147Off Market
Similar homes
- $649,9003 bd3 ba1.6k sqft1627 S 9th St, Philadelphia, PA 19148For Sale
 MLS ID #PAPH2680368, Ryan Garrity, Real of Pennsylvania. Bright MLS
 - $699,9993 bd3 ba1.5k sqft739 Earp St, Philadelphia, PA 19147For Sale
 MLS ID #PAPH2641130, Mitchel Gendelman, KW Empower. Bright MLS
 - $660,0003 bd3 ba1.5k sqft1006 S Reese St, Philadelphia, PA 19147For Sale
 MLS ID #PAPH2667920, Kate Kyle, Compass RE. Bright MLS
 - $749,9993 bd3 ba1.8k sqft729 Wharton St, Philadelphia, PA 19147For Sale
 MLS ID #PAPH2678838, Marc Bennett, KW Empower. Bright MLS
 - $465,0004 bd3 ba2k sqft522 Mercy St, Philadelphia, PA 19148For SaleMLS ID #PAPH2680544, Brad Button, Compass RE. Bright MLS
- $729,0003 bd3 ba1.8k sqft1031 S Fairhill St, Philadelphia, PA 19147New ConstructionMLS ID #PAPH2679008, Rich Cassell, KW Empower. Bright MLS
- $425,0003 bd1 ba1.2k sqft1644 S Lawrence St, Philadelphia, PA 19148For SaleMLS ID #PAPH2678190, Patrick Conway, BHHS Fox & Roach-Center City Walnut. Bright MLS
- $499,9003 bd3 ba1.6k sqft425 W Thompson St, Philadelphia, PA 19122For SaleMLS ID #PAPH2648206, Capri Dessecker, RE/MAX One Realty - TCDT. Bright MLS
- $415,0003 bd3 ba1.1k sqft2117 Sears St, Philadelphia, PA 19146For SaleMLS ID #PAPH2677894, Erik Lemons, EXIT Elevate Realty. Bright MLS
- $615,0003 bd3 ba2k sqft2211 E Gordon St, Philadelphia, PA 19125For SaleMLS ID #PAPH2671966, Alex Frederick, KW Empower. Bright MLS
- $530,0003 bd3 ba2k sqft2536 E Gordon St, Philadelphia, PA 19125For SaleMLS ID #PAPH2678556, Sarah Dickinson, Compass RE. Bright MLS
- $479,9003 bd3 ba1.3k sqft2428 Innovator Way #0, Philadelphia, PA 19146For SaleMLS ID #PAPH2656932, Brian Stetler, BHHS Fox & Roach-Center City Walnut. Bright MLS
- $475,0003 bd3 ba1.7k sqft2005 W Girard Ave, Philadelphia, PA 19130For SaleMLS ID #PAPH2652846, Jerry Wells, KW Empower. Bright MLS
- $489,9993 bd3 ba1.9k sqft5131 Cedar Ave, Philadelphia, PA 19143For SaleMLS ID #PAPH2643842, Mitchel Gendelman, KW Empower. Bright MLS
- $625,0002 bd2 ba1.3k sqftParc Rittenhouse, Philadelphia, PA 19103For SaleMLS ID #PAPH2679548, Nancy Alperin, MAXWELL REALTY COMPANY. Bright MLS
- $449,5003 bd2 ba1.6k sqft2015 Martha St, Philadelphia, PA 19125For SaleMLS ID #PAPH2679448, Cherryblossom Barrett, Compass RE. Bright MLS
- $515,0004 bd4 ba2.1k sqft58 W Johnson St, Philadelphia, PA 19144For SaleMLS ID #PAPH2682282, Ryan Lockstein, Rosedale Real Estate LLC. Bright MLS
- $298,9003 bd2 ba950 sqft514 Winton St, Philadelphia, PA 19148For SaleMLS ID #PAPH2659356, Antonio Siravo, Elite Realty Group Unl. Inc.. Bright MLS
- $830,0003 bd3 ba1.7k sqftThe Arches, Philadelphia, PA 19103For SaleMLS ID #PAPH2681846, Paul Lipowicz, Compass RE. Bright MLS
- $465,0003 bd3 ba2.1k sqft2708 Latona St, Philadelphia, PA 19146New ConstructionMLS ID #PAPH2655400, Mitchel Mullen, KW Empower. Bright MLS
