Spacious Home - Country Setting on 2.49 Acres M/L - Wrap-Around Porch - enjoy relaxing views, sunsets, and cook-outs on this oversized covered porch!! Plus spacious home with huge 25 X 27 ft open and airy great room with lots of windows, vaulted ceiling, living-dining-kitchen areas and access to side porch for grilling. Home has large primary bedroom & bath with extra-large shower, walk-in closet, 3 bedrooms 2 full baths on main floor, walk-out basement includes 13x23 ft family room plus office area, 4th bedroom, 3rd bath and 2nd laundry area. Other features include LVP flooring though-out all of home, walk-in pantry just off kitchen and large laundry room with 6 ft counter-top & cabinet, central gas furnace, back up space heater, connection for gas fireplace in great room and connections for gas water heater in basement mechanical area. Located in Bergman Schools about 20 minutes from Harrison only 2/10 mile off paved road, Come See Today!!
For sale
Price cut: $4.1K (9/23)
$364,900
9294 Sugar Rd, Harrison, AR 72601
4beds
2,616sqft
Single Family Residence
Built in ----
2.49 Acres Lot
$358,200 Zestimate®
$139/sqft
$-- HOA
What's special
Office areaWalk-out basementWalk-in closetRelaxing viewsExtra-large showerLots of windowsCentral gas furnace
- 170 days
- 407
- 27
Zillow last checked:
Listing updated:
Listed by:
Bobby Woods 870-365-5422,
HOMESTEAD REALTY OF HARRISON, INC. 870-741-2222
Source: Mountain Home MLS,MLS#: 134016
Facts & features
Interior
Bedrooms & bathrooms
- Bedrooms: 4
- Bathrooms: 3
- Full bathrooms: 3
- Main level bedrooms: 3
Primary bedroom
- Level: Main
- Area: 182
- Dimensions: 14 x 13
Bedroom 2
- Level: Main
- Area: 110
- Dimensions: 10 x 11
Bedroom 3
- Level: Main
- Area: 110
- Dimensions: 11 x 10
Bedroom 4
- Level: Lower
- Area: 234
- Dimensions: 13 x 18
Dining room
- Level: Main
- Area: 143
- Dimensions: 13 x 11
Family room
- Level: Lower
- Area: 299
- Dimensions: 13 x 23
Living room
- Level: Main
- Area: 325
- Dimensions: 13 x 25
Heating
- Electric, Propane, Heat Pump
Cooling
- Heat Pump, Electric
Appliances
- Included: Dishwasher, Gas Range, Range Hood, Microwave
Features
- Basement: 1/2
- Has fireplace: No
Interior area
- Total structure area: 2,616
- Total interior livable area: 2,616 sqft
Property
Lot
- Size: 2.49 Acres
Details
- Parcel number: 01901950000
Construction
Type & style
- Home type: SingleFamily
- Property subtype: Single Family Residence
Materials
- Vinyl Siding, Stone
Community & HOA
Community
- Subdivision: None
Location
- Region: Harrison
Financial & listing details
- Price per square foot: $139/sqft
- Tax assessed value: $253,150
- Annual tax amount: $1,339
- Date on market: 4/27/2026
Estimated market value
$358,200
$340,000 - $376,000
$2,382/mo
Price history
| Date | Event | Price |
|---|---|---|
| 9/23/2026 | Price change | $364,900-1.1%$139/sqft |
Source:  ArkansasOne MLS #1344108 Report a problem ArkansasOne MLS #1344108 Report a problem | ||
| 7/3/2026 | Price change | $369,000-2.4%$141/sqft |
Source: ArkansasOne MLS #1344108 Report a problem | ||
| 6/1/2026 | Price change | $378,000-1.8%$144/sqft |
Source: ArkansasOne MLS #1344108 Report a problem | ||
| 4/25/2026 | Listed for sale | $385,000+197.3%$147/sqft |
Source: ArkansasOne MLS #1344108 Report a problem | ||
| 4/11/2019 | Sold | $129,500$50/sqft |
Source: Public Record Report a problem | ||
Public tax history
| Year | Property taxes | Tax assessment |
|---|---|---|
| 2025 | $1,339 -7% | $50,630 |
| 2024 | $1,439 -2.7% | $50,630 |
| 2023 | $1,479 -3.3% | $50,630 |
| 2022 | $1,529 | $50,630 |
| 2021 | $1,529 +1029.4% | $50,630 +1306.4% |
| 2020 | $135 -11.7% | $3,600 |
| 2019 | $153 -57.8% | $3,600 -82.9% |
| 2018 | $363 | $21,100 |
| 2017 | $363 +5.2% | $21,100 +14.1% |
| 2016 | $345 | $18,490 |
| 2015 | $345 | $18,490 |
| 2014 | $345 -50.3% | $18,490 |
| 2013 | $695 | $18,490 -14.4% |
| 2012 | -- | $21,600 |
| 2011 | $695 | $21,600 -7.2% |
| 2010 | -- | $23,270 |
| 2009 | -- | $23,270 +21.3% |
| 2008 | -- | $19,180 |
| 2007 | -- | $19,180 |
| 2006 | -- | $19,180 +14.1% |
| 2005 | -- | $16,810 |
| 2004 | -- | $16,810 |
| 2003 | -- | $16,810 |
| 2002 | -- | $16,810 +14.1% |
| 2001 | -- | $14,730 |
Find assessor info on the county website
Monthly payment
Est. payment
Payment breakdown
Explore the cost of this home by adjusting the details. Changes won't be saved.Climate risks
Neighborhood: 72601
Similar homes
- $369,0004 bd3 ba2.7k sqft83 Old Carpenter Ln, Harrison, AR 72601For Sale
 MLS ID #1348559, Tara Fleming, Coldwell Banker Harris McHaney & Faucette-Harrison. ArkansasOne MLS
 - $349,9004 bd2 ba2.1k sqft5101 Chestnut Ln, Harrison, AR 72601For Sale
 MLS ID #1356534, Jacob Mills, Jerry Jackson Realty. ArkansasOne MLS
 - $360,0005 bd3 ba2.5k sqft1549 Cox Lane S, Harrison, AR 72601Active
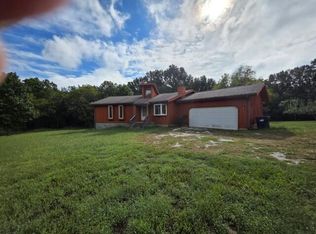
 MLS ID #60335633, Deborah S Mundell, Keller Williams Tri-Lakes. SOMOMLS as distributed by MLS GRID
 - $360,0005 bd3 ba2.5k sqft1549 S Cox Ln, Harrison, AR 72601For Sale
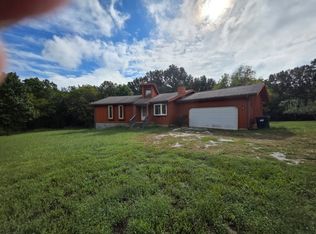 MLS ID #1364155, Deborah Mundell, Keller Williams Realty Tri-Lakes Harrison. ArkansasOne MLS
 - $395,0004 bd3 ba2.3k sqft416 Meadow Lark Dr, Harrison, AR 72601For Sale
 MLS ID #26029913, Joseph Walker, Re/Max Unlimited. CARMLS
 - $340,0004 bd2 ba2.2k sqft2541 Bunker Road W, Harrison, AR 72601ActiveMLS ID #60332382, Cynthia Dickey, McGraw Davisson Stewart LLC. SOMOMLS as distributed by MLS GRID
