Motivated seller! Large price improvement, PLUS $5,000 concession to buyer at closing to help with closing costs or to buy down interest rates! Former model home with extensive upgrades in the highly desirable Silver Glen neighborhood of Stone Creek! At this new price, and with the added concession, this beautiful model will go fast! This like-new Cedar/Cresswind model is ideally situated on a premium corner homesite within walking distance of Stone Creek's outstanding amenities. The gourmet kitchen is a showstopper, featuring white soft-close cabinetry with convenient pull-out shelves in the lower cabinets, quartz countertops, a gray subway tile backsplash, Whirlpool stainless steel appliances, and a spacious walk-in pantry. The open-concept floor plan includes a generous gathering room and café area, enhanced by stylish decorator light fixtures, custom trim details, and striking accent feature walls in both the living room and the primary bedroom. Beautiful 21" x 21" tile flooring flows throughout the main living areas, creating a seamless and elegant look. The home also offers two comfortable guest bedrooms, providing plenty of space for family and friends. Step outside to the extended screened lanai, where you'll enjoy a peaceful, private setting with beautiful views—perfect for relaxing or entertaining. Or relax on the pavered front porch area and visit with your neighbors. Extra safety features include a lightning rod and whole house surge protector. Stone Creek is one of Ocala's most sought-after active adult communities, offering an exceptional resort-style lifestyle. Residents enjoy a championship golf course, indoor pool, outdoor resort-style pool, two clubhouses, a full-service restaurant and bar, an additional clubhouse bar, fitness facilities, countless clubs and special interest groups, and a dedicated Lifestyle Director who coordinates year-round events. Regular food trucks, live music on the patio at the Stonewater Club, and an active social calendar make every day feel like a vacation. Don't miss this exceptional opportunity to own a beautifully upgraded former model home in one of Stone Creek's premier locations. Schedule your private showing today!
For sale
Price cut: $9.8K (10/6)
$345,000
9295 SW 60TH LANE ROAD, OCALA, FL 34481
3beds
1,695sqft
Single Family Residence
Built in 2023
6,970 Square Feet Lot
$339,400 Zestimate®
$204/sqft
$320/mo HOA
What's special
Stylish decorator light fixturesTwo comfortable guest bedroomsCustom trim detailsQuartz countertopsOpen-concept floor planPavered front porch areaGourmet kitchen
- 99 days
- 450
- 18
Zillow last checked:
Listing updated:
Listed by:
Robyn Wagner 816-810-0429,
ROYAL OAK REALTY LLC 352-266-3618
Source: Stellar MLS,MLS#: OM727928 Originating MLS: Ocala - Marion
Originating MLS: Ocala - Marion
Facts & features
Interior
Bedrooms & bathrooms
- Bedrooms: 3
- Bathrooms: 2
- Full bathrooms: 2
Primary bedroom
- Features: Walk-In Closet(s)
- Level: First
- Area: 166.98 Square Feet
- Dimensions: 13.8x12.1
Kitchen
- Features: Pantry
- Level: First
- Area: 172.84 Square Feet
- Dimensions: 11.6x14.9
Living room
- Level: First
- Area: 270.65 Square Feet
- Dimensions: 16.11x16.8
Heating
- Electric
Cooling
- Central Air
Appliances
- Included: Oven, Cooktop, Dishwasher, Disposal, Microwave, Refrigerator
- Laundry: Inside, Laundry Room
Features
- Ceiling Fan(s), High Ceilings, Open Floorplan, Pest Guard System
- Flooring: Carpet, Luxury Vinyl, Tile
- Has fireplace: No
Interior area
- Total structure area: 2,344
- Total interior livable area: 1,695 sqft
Video & virtual tour
Property
Parking
- Total spaces: 2
- Parking features: Garage - Attached
- Attached garage spaces: 2
Features
- Levels: One
- Stories: 1
- Patio & porch: Covered, Front Porch, Rear Porch, Screened
- Exterior features: Irrigation System, Rain Gutters, Sidewalk
Lot
- Size: 6,970 Square Feet
- Dimensions: 61 x 115
- Features: Corner Lot
- Residential vegetation: Trees/Landscaped
Details
- Parcel number: 3489181016
- Zoning: PUD
- Special conditions: None
Construction
Type & style
- Home type: SingleFamily
- Architectural style: Traditional
- Property subtype: Single Family Residence
Materials
- Block, Cement Siding, Stucco
- Foundation: Slab
- Roof: Shingle
Condition
- New construction: No
- Year built: 2023
Utilities & green energy
- Sewer: Private Sewer
- Water: None
- Utilities for property: BB/HS Internet Available, Cable Connected, Electricity Connected, Sewer Connected, Street Lights, Underground Utilities, Water Connected
Community & HOA
Community
- Features: Association Recreation - Owned, Buyer Approval Required, Clubhouse, Community Mailbox, Deed Restrictions, Dog Park, Fitness Center, Gated Community - Guard, Golf Carts OK, Golf, Pool, Restaurant, Sidewalks, Tennis Court(s)
- Pet fee: $0 monthly
- Senior community: Yes
- Subdivision: STONE CREEK BY DEL WEBB SILVER GLEN
HOA
- Has HOA: Yes
- Amenities included: Clubhouse, Fence Restrictions, Fitness Center, Gated, Pickleball Court(s), Pool, Recreation Facilities, Sauna, Shuffleboard Court, Spa/Hot Tub, Tennis Court(s)
- Services included: 24-Hour Guard, Community Pool, Reserve Fund, Pool Maintenance, Recreational Facilities
- HOA fee: $320 monthly
- HOA name: Rachel Mayer
- HOA phone: 352-237-8418
Location
- Region: Ocala
Financial & listing details
- Price per square foot: $204/sqft
- Tax assessed value: $285,616
- Annual tax amount: $4,140
- Date on market: 7/4/2026
- Cumulative days on market: 100 days
- Listing terms: Cash,Conventional,FHA,VA Loan
- Ownership: Fee Simple
- Total actual rent: 0
- Electric utility on property: Yes
- Road surface type: Paved
Estimated market value
$339,400
$322,000 - $356,000
$2,094/mo
Price history
| Date | Event | Price |
|---|---|---|
| 10/6/2026 | Price change | $345,000-2.8%$204/sqft |
Source:  Stellar MLS #OM727928 Report a problem Stellar MLS #OM727928 Report a problem | ||
| 9/15/2026 | Price change | $354,800-2.7%$209/sqft |
Source: Stellar MLS #OM727928 Report a problem | ||
| 8/15/2026 | Price change | $364,800-1.4%$215/sqft |
Source: Stellar MLS #OM727928 Report a problem | ||
| 7/4/2026 | Listed for sale | $369,880+0.4%$218/sqft |
Source: Stellar MLS #OM727928 Report a problem | ||
| 3/7/2024 | Sold | $368,270-10.7%$217/sqft |
Source: Stellar MLS #T3492447 Report a problem | ||
| 1/10/2024 | Pending sale | $412,270$243/sqft |
Source: Stellar MLS #T3492447 Report a problem | ||
| 12/15/2023 | Price change | $412,270+30.1%$243/sqft |
Source:  Del Webb Report a problem Del Webb Report a problem | ||
| 12/8/2023 | Listed for sale | $316,990$187/sqft |
Source: Del Webb Report a problem | ||
Public tax history
| Year | Property taxes | Tax assessment |
|---|---|---|
| 2025 | $4,141 -18.9% | $276,354 -10% |
| 2024 | $5,104 +2.7% | $307,177 +4.6% |
| 2023 | $4,970 +5.4% | $293,712 +10% |
| 2022 | $4,714 +10% | $267,011 +10% |
| 2021 | $4,284 +737.7% | $242,737 +709.1% |
| 2020 | $511 | $30,000 +7.1% |
| 2019 | -- | $28,000 |
Find assessor info on the county website
Monthly payment
Est. payment
Payment breakdown
Explore the cost of this home by adjusting the details. Changes won't be saved.Climate risks
Neighborhood: 34481
Similar homes
- $334,9003 bd2 ba1.6k sqft9664 SW 63RD LOOP, OCALA, FL 34481For Sale
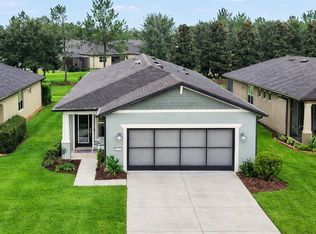
 MLS ID #OM731004, Anthony Alfarone, REAL BROKER LLC - OCALA. Stellar MLS
 - $334,9502 bd2 ba1.6k sqft6043 SW 93RD CIRCLE, OCALA, FL 34481For Sale
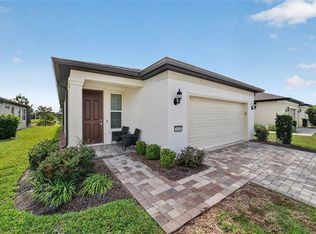 MLS ID #GC542615, Brian Butler, HOME ENV REALTY. Stellar MLS
 - $339,9002 bd2 ba1.4k sqft6042 SW 93rd Cir, Ocala, FL 34481For Sale
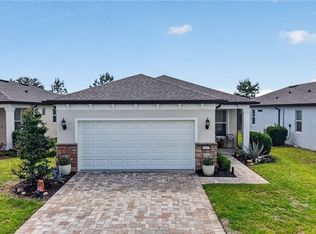 MLS ID #854593, Jill Ruell, RE/MAX Foxfire - Summerfield. Realtors Association of Citrus County
 - $330,0002 bd2 ba1.6k sqft5942 SW 93RD CIRCLE, OCALA, FL 34481For Sale
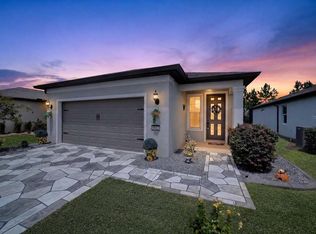 MLS ID #OM731619, Julie Beck, KELLER WILLIAMS CORNERSTONE RE. Stellar MLS
 - $394,4003 bd2 ba2.1k sqft9557 SW 64TH LANE, OCALA, FL 34481For SaleMLS ID #OM726428, Deborah Sumey, NEXT GENERATION REALTY OF MARION COUNTY. Stellar MLS
- $379,9003 bd2 ba1.6k sqft9407 SW 52ND LOOP, OCALA, FL 34481For SaleMLS ID #OM726840, Anthony Alfarone, REAL BROKER LLC - OCALA. Stellar MLS
- $299,0002 bd2 ba1.3k sqft5870 SW 93RD CIRCLE, OCALA, FL 34481For SaleMLS ID #OM732867, Julie Bommarito, RE/MAX FOXFIRE - HWY200/103 S. Stellar MLS
- $398,0002 bd2 ba1.8k sqft6276 SW 93RD TERRACE, OCALA, FL 34481For SaleMLS ID #OM723606, Deborah Sumey, NEXT GENERATION REALTY OF MARION COUNTY. Stellar MLS
- $394,7883 bd2 ba2.2k sqft8847 SW 104TH CIRCLE, OCALA, FL 34481For SaleMLS ID #OM733598, Janet Schrepel, ALL FLORIDA HOMES REALTY LLC. Stellar MLS
- $329,9003 bd2 ba1.7k sqft7451 SW 76TH TERRACE, OCALA, FL 34481For SaleMLS ID #O6442305, Richard Gailey, GAILEY ENTERPRISES REAL ESTATE. Stellar MLS
- $329,9002 bd2 ba1.7k sqft8949 SW 76TH STREET, OCALA, FL 34481For SaleMLS ID #OM732298, Colleen Skeffington, FLORIDA ADVANTAGE REALTY GROUP. Stellar MLS
- $435,0003 bd2 ba1.9k sqft9304 SW 56TH LOOP, OCALA, FL 34481For SaleMLS ID #OM731430, Christopher Holl, ON TOP OF THE WORLD REAL EST. Stellar MLS
- $319,9003 bd2 ba1.8k sqft9888 SW 89TH LANE ROAD, OCALA, FL 34481For SaleMLS ID #OM731438, Christopher Holl, ON TOP OF THE WORLD REAL EST. Stellar MLS
- $349,0003 bd2 ba2.1k sqft9922 SW 97TH LANE, OCALA, FL 34481For SaleMLS ID #OM720786, Toni Gaitanis, ON TOP OF THE WORLD REAL EST. Stellar MLS
- $339,5852 bd2 ba1.6k sqft5866 SW 87TH AVENUE, OCALA, FL 34481For SaleMLS ID #OM728536, Fabiola Barrios, CRYSTAL SNOOK REAL ESTATE. Stellar MLS
- $385,0003 bd2 ba1.6k sqft5585 SW 85TH AVENUE ROAD, OCALA, FL 34481For SaleMLS ID #OM731493, Mercy Reyes-Rubin, RE/MAX FOXFIRE - HWY200/103 S. Stellar MLS
- $345,0004 bd2 ba2.2k sqft7369 SW 77TH AVENUE, OCALA, FL 34481For SaleMLS ID #O6395381, Allyson Peterson, HOMESMART. Stellar MLS
- $398,8882 bd2 ba1.9k sqft9576 SW 65TH PLACE, OCALA, FL 34481For SaleMLS ID #OM728636, Deborah Sumey, NEXT GENERATION REALTY OF MARION COUNTY. Stellar MLS
- $431,1342 bd2 ba1.9k sqft9381 SW 56TH LOOP, OCALA, FL 34481For SaleMLS ID #OM727884, Deborah Sumey, NEXT GENERATION REALTY OF MARION COUNTY. Stellar MLS
