Enjoy breathtaking country views from this custom-designed Vale home in a private, highly desirable neighborhood. Built for entertaining, the open-concept floor plan features soaring ceilings, solid wood doors, custom cherry and white oak cabinetry, huge kitchen island, abundant storage, and beautiful custom details. The home offers 4 bedrooms with flexibility to create 6,3.5 baths, plus a complete downstairs suite with bedroom, kitchenette, full bath, laundry hookups, private entrance, and parking. The primary suite features a huge walk-in dressing room with custom cherry cabinetry and spa-inspired bath with steam shower and jetted tub. Three-zone heating/cooling, central vacuum, surround sound, smart features, oversized 4-car garage, and safe room add versatility. Outside, enjoy a 2024 custom shop, hot tub, private backyard, natural rock formations, juniper forest, and spectacular valley and mountain views. Conveniently located near shopping, colleges, hospital, downtown.
Active
$1,150,000
2706 Vale Rd, Klamath Falls, OR 97603
4beds
4baths
5,894sqft
Single Family Residence
Built in 2006
2.43 Acres Lot
$1,089,000 Zestimate®
$195/sqft
$-- HOA
What's special
Juniper forestPrivate backyardHot tubSurround soundBreathtaking country viewsCentral vacuumAbundant storage
- 3 days |
- 293 |
- 6 |
Likely to sell faster than
Zillow last checked:
Listing updated:
Listed by:
Infinity Real Estate Group-Keller Williams Realty Southern Oregon 541-884-7123
Source: Oregon Datashare,MLS#: 220226894
Facts & features
Interior
Bedrooms & bathrooms
- Bedrooms: 4
- Bathrooms: 4
Heating
- Forced Air, Natural Gas, Zoned
Cooling
- Central Air, ENERGY STAR Qualified Equipment, Zoned
Appliances
- Included: Dishwasher, Disposal, Double Oven, Dryer, Microwave, Range, Range Hood, Refrigerator, Tankless Water Heater, Trash Compactor, Washer, Water Heater, Water Softener, Wine Refrigerator
Features
- Breakfast Bar, Built-in Features, Ceiling Fan(s), Central Vacuum, Double Vanity, Enclosed Toilet(s), Granite Counters, Kitchen Island, Open Floorplan, Pantry, Smart Thermostat, Vaulted Ceiling(s), Walk-In Closet(s), Wet Bar
- Flooring: Carpet, Tile
- Windows: Double Pane Windows
- Basement: None
- Has fireplace: Yes
- Fireplace features: Family Room, Gas, Primary Bedroom
- Common walls with other units/homes: No Common Walls
Interior area
- Total structure area: 5,894
- Total interior livable area: 5,894 sqft
Video & virtual tour
Property
Parking
- Total spaces: 4
- Parking features: Asphalt, Garage Door Opener, Gravel, Shared Driveway
- Garage spaces: 4
- Has uncovered spaces: Yes
Features
- Levels: Three Or More
- Stories: 3
- Patio & porch: Deck
- Spa features: Spa/Hot Tub
- Has view: Yes
- View description: Mountain(s), City, Forest, Panoramic, Territorial, Valley
Lot
- Size: 2.43 Acres
Details
- Additional structures: Second Garage, Storage
- Parcel number: 888192
- Zoning description: RS
- Special conditions: Standard
Construction
Type & style
- Home type: SingleFamily
- Architectural style: Craftsman
- Property subtype: Single Family Residence
Materials
- Frame
- Foundation: Concrete Perimeter
- Roof: Composition
Condition
- New construction: No
- Year built: 2006
Utilities & green energy
- Sewer: Septic Tank
- Water: Shared Well
Community & HOA
Community
- Security: Carbon Monoxide Detector(s), Security System Owned, Smoke Detector(s)
- Subdivision: Vale Heights
HOA
- Has HOA: No
Location
- Region: Klamath Falls
Financial & listing details
- Price per square foot: $195/sqft
- Tax assessed value: $1,211,190
- Annual tax amount: $6,004
- Date on market: 8/12/2026
- Listing terms: Cash,Conventional,FHA,FMHA,VA Loan
- Road surface type: Paved
Estimated market value
$1,089,000
$1.03M - $1.14M
$3,746/mo
Price history
| Date | Event | Price |
|---|---|---|
| 8/12/2026 | Listed for sale | $1,150,000+5%$195/sqft |
Source:  Oregon Datashare #220226894 Report a problem Oregon Datashare #220226894 Report a problem | ||
| 3/25/2024 | Listing removed | $1,095,000$186/sqft |
Source: Oregon Datashare #220159453 Report a problem | ||
| 12/29/2023 | Price change | $1,095,000-8.8%$186/sqft |
Source: Oregon Datashare #220159453 Report a problem | ||
| 2/18/2023 | Listed for sale | $1,200,000+106.5%$204/sqft |
Source: Oregon Datashare #220159453 Report a problem | ||
| 4/1/2019 | Sold | $581,250-6.1%$99/sqft |
Source: Oregon Datashare #102991004 Report a problem | ||
| 2/22/2019 | Pending sale | $619,000$105/sqft |
Source: Windermere Real Estate - Klamath Falls #2991004 Report a problem | ||
| 11/2/2018 | Price change | $619,000-3.1%$105/sqft |
Source: Windermere Real Estate - Klamath Falls #2991004 Report a problem | ||
| 6/23/2018 | Listed for sale | $639,000+14.4%$108/sqft |
Source: Windermere Real Estate Kf #2991004 Report a problem | ||
| 10/12/2015 | Listing removed | $558,500$95/sqft |
Source: Coldwell Banker Holman Premier Realty #87161 Report a problem | ||
| 5/14/2015 | Listed for sale | $558,500-5.2%$95/sqft |
Source: Coldwell Banker Holman Premier Realty #87161 Report a problem | ||
| 9/4/2014 | Listing removed | $589,000$100/sqft |
Source: Coldwell Banker Holman Premier Realty #84633 Report a problem | ||
| 5/29/2014 | Price change | $589,000-4.8%$100/sqft |
Source: Coldwell Banker Holman Premier Realty #84633 Report a problem | ||
| 3/19/2014 | Listed for sale | $619,000$105/sqft |
Source: Coldwell Banker Holman Premier Realty #84633 Report a problem | ||
Public tax history
| Year | Property taxes | Tax assessment |
|---|---|---|
| 2025 | $6,005 +2.9% | $530,940 +3% |
| 2024 | $5,835 +3.9% | $515,480 +3% |
| 2023 | $5,613 +2.7% | $500,470 +3% |
| 2022 | $5,465 +3.3% | $485,900 +3% |
| 2021 | $5,292 +3.1% | $471,750 +3% |
| 2020 | $5,130 +2.5% | $458,010 +3% |
| 2019 | $5,003 +3% | $444,670 +3% |
| 2018 | $4,859 | $431,720 +3% |
| 2017 | $4,859 +5.8% | $419,150 +3% |
| 2016 | $4,592 | $406,950 +3% |
| 2015 | $4,592 +2.7% | $395,100 +3% |
| 2014 | $4,469 +4.8% | $383,600 +3% |
| 2013 | $4,265 | $372,430 +3% |
| 2012 | -- | $361,590 +3% |
| 2011 | $3,666 +0.1% | $351,060 |
| 2010 | $3,663 +1.6% | $351,060 +6.1% |
| 2009 | $3,605 +2.8% | $330,920 +3% |
| 2008 | $3,507 +359.6% | $321,290 +321.1% |
| 2007 | $763 +38.6% | $76,296 +38.6% |
| 2006 | $550 | $55,044 -18.4% |
| 2004 | -- | $67,430 |
Find assessor info on the county website
Monthly payment
Est. payment
Payment breakdown
Explore the cost of this home by adjusting the details. Changes won't be saved.Climate risks
Neighborhood: 97603
Nearby schools
GreatSchools rating
- 9/10Ferguson Elementary SchoolGrades: K-6Distance: 1.8 mi
- 4/10Henley Middle SchoolGrades: 7-8Distance: 3.5 mi
- 8/10Henley High SchoolGrades: 9-12Distance: 3.6 mi
Schools provided by the listing agent
- Middle: Henley Middle
- High: Henley High
Source: Oregon Datashare. This data may not be complete. We recommend contacting the local school district to confirm school assignments for this home.
- $1,160,6005 bd4 ba3.1k sqft2710 Vale Rd, Klamath Falls, OR 97603Off Market
- $693,4003 bd4 ba3.8k sqft2609 Vale Rd, Klamath Falls, OR 97603Off Market
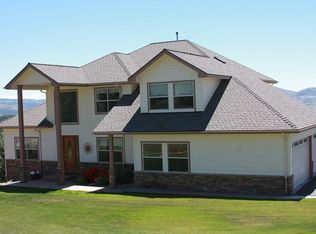
- $633,8002 bd2 ba2.9k sqft2726 Aurora Dr, Klamath Falls, OR 97603Off Market
- $907,1004 bd3 ba3.7k sqft8251 Markgraf Ln, Klamath Falls, OR 97603Off Market
- $415,0003 bd2 ba1.8k sqft2728 Vale Rd, Klamath Falls, OR 97603Sold
- $699,8004 bd3 ba2.9k sqft2650 Aurora Dr, Klamath Falls, OR 97603Off Market
- $624,2003 bd2 ba2.3k sqft2738 Aurora Dr, Klamath Falls, OR 97603Off Market
- $1,050,6005 bd-- ba5.3k sqft2593 Vale Rd, Klamath Falls, OR 97603Off Market
A local agent can set up tours, give advice and negotiate with sellers.
Similar homes
- $895,0005 bd5 ba5.4k sqft6727 Kimberly Ct, Klamath Falls, OR 97603For Sale
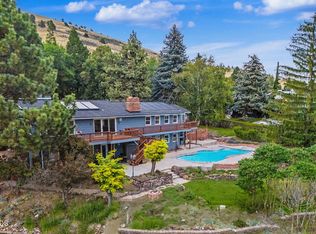
 MLS ID #220225436, Shelley Conrad, Fisher Nicholson Realty, LLC. Oregon Datashare
 - $1,325,0003 bd3 ba3.5k sqft12140 Clovis Dr, Klamath Falls, OR 97603For Sale
 MLS ID #220226517, Deanna L Powell, Lester Realty, Inc.. Oregon Datashare
 - $739,0005 bd4 ba4.6k sqft8131 Markgraf Ln, Klamath Falls, OR 97603For Sale
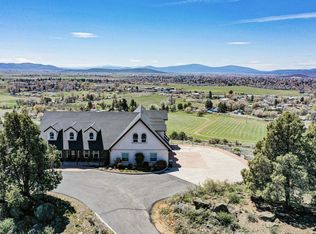 MLS ID #220215658, Andrea Richerson, eXp Realty LLC.. Oregon Datashare
 - $1,149,0005 bd7 ba5.8k sqft2646 Fairway Dr, Klamath Falls, OR 97601For Sale
 MLS ID #220222765, Joyce Hoffman, Coldwell Banker Holman Premier. Oregon Datashare
 - $1,300,0004 bd3 ba3.5k sqft11251 Crystal Springs Rd, Klamath Falls, OR 97603For SaleMLS ID #220195063, Kailyn Robnett, Roots Real Estate Collective LLC.. Oregon Datashare
- $799,9804 bd5 ba4.4k sqft3427 Plum Hill Rd, Klamath Falls, OR 97601For SaleMLS ID #220226863, Aleesha Marchart, Lincoln Homes Inc.. Oregon Datashare
- $898,0005 bd4 ba4.1k sqft3517 Choke Cherry Ct, Klamath Falls, OR 97603For SaleMLS ID #220225367, Matt M Amuchastegui, Lincoln Homes Inc.. Oregon Datashare
- $875,0004 bd4 ba3.9k sqft3665 Pine Tree Dr, Klamath Falls, OR 97603For SaleMLS ID #220224608, Shelley Conrad, Fisher Nicholson Realty, LLC. Oregon Datashare
- $1,155,0004 bd3 ba4.9k sqft5976 Sunset Ridge Rd, Klamath Falls, OR 97601For SaleMLS ID #220212535, Allison K York, Windermere Real Estate Kf. Oregon Datashare
- $739,0006 bd3 ba3k sqft9582 Hill Rd, Klamath Falls, OR 97603For SaleMLS ID #220226486, Kailyn Robnett, Roots Real Estate Collective LLC.. Oregon Datashare
- $789,0005 bd3 ba3.5k sqft9110 Ben Kerns Rd, Klamath Falls, OR 97601For SaleMLS ID #220227019, Tony M Nunes, Coldwell Banker Holman Premier. Oregon Datashare
- $1,250,0005 bd4 ba4.6k sqft13500 Lava Ln, Klamath Falls, OR 97603For SaleMLS ID #220221581, Terry K Nash, Coldwell Banker Holman Premier. Oregon Datashare
- $745,0003 bd3 ba3.2k sqft13351 Crystal Springs Rd, Klamath Falls, OR 97603For SaleMLS ID #220218939, Terri ONeill, eXp Realty LLC.. Oregon Datashare
- $1,250,0004 bd4 ba4.9k sqft11707 Kestrel Rd, Klamath Falls, OR 97601For SaleMLS ID #220225077, Jill C Russel, eXp Realty LLC.. Oregon Datashare
- $955,0003 bd3 ba2.9k sqft421 Sunset Beach Rd, Klamath Falls, OR 97601For SaleMLS ID #220217788, Tony M Nunes, Coldwell Banker Holman Premier. Oregon Datashare
- $585,0002 bd2 ba3.3k sqft9452 Matney Way, Klamath Falls, OR 97603For SaleMLS ID #220204521, Gregory Sherrill, Fisher Nicholson Realty, LLC. Oregon Datashare
- $799,0005 bd4 ba3.6k sqft1164 Paper Birch Way, Klamath Falls, OR 97601For SaleMLS ID #220219646, Allison K York, Windermere Real Estate Kf. Oregon Datashare
- $839,9004 bd4 ba3.2k sqft818 Loma Linda Dr, Klamath Falls, OR 97601For SaleMLS ID #220206629, Lauren Horn, Fisher Nicholson Realty, LLC. Oregon Datashare
- $875,0007 bd7 ba8.5k sqft79 Washington St, Klamath Falls, OR 97601For SaleMLS ID #220212566, Jill C Russel, eXp Realty LLC.. Oregon Datashare
- $649,9005 bd4 ba3.2k sqft3737 Thicket Ct, Klamath Falls, OR 97601For SaleMLS ID #220222583, Nikki Saltenberger, Keller Williams Realty Southern Oregon. Oregon Datashare
