Million-dollar view and room to breathe! If you’ve been looking for a beautiful home with space, privacy, and incredible scenery just minutes from town, this custom-built property is a must see.
Inside, the home welcomes you with a spacious office near the entry before opening into a large living area, kitchen, and two dining spaces. The real showstopper is the incredible view framed by beautiful woodwork and built-in cabinetry surrounding the brick-wrapped gas fireplace.
The kitchen is built for gathering, featuring a large island with seating for up to seven, a gas range, walk-in pantry, and beautiful cabinetry. Just off the kitchen you’ll find a half bath, laundry room, and mudroom area with great storage and hanging space coming in from the garage. The oversized garage easily fits two large vehicles with extra room for a refrigerator or freezer.
The main level also includes the spacious primary suite with a portion of that incredible view, plus a soaking tub, walk-in shower, double vanity, and large walk-in closet.
Downstairs offers a large family room with sink/bar area, a 12' x 8' safe room with additional space for a freestanding safe, three spacious bedrooms, and a bathroom designed for multiple users with a double vanity and separate toilet and shower area. A large mechanical room provides additional storage space.
The walk-out basement leads to an expansive patio with hot tub, perfect for relaxing and enjoying the views. There is also plenty of space north of the home for a future shop. The property does have a whole yard in ground sprinkler system around the home.
A rare opportunity to own a one-of-a-kind home in Western Oklahoma! Don't miss out!!
For sale
Price cut: $15K (8/28)
$625,000
92992 N 2450th Rd, Thomas, OK 73669
4beds
3,200sqft
Single Family Residence
Built in 2020
3.47 Acres Lot
$612,700 Zestimate®
$195/sqft
$-- HOA
What's special
Large walk-in closetWalk-in showerTwo dining spacesGas rangeThree spacious bedroomsDouble vanitySoaking tub
- 198 days
- 360
- 21
Zillow last checked:
Listing updated:
Listed by:
Kyle Slagell 405-542-7179,
Slagell Real Estate
Source: MLSOK/OKCMAR as distributed by MLS GRID,MLS#: 1217483
Facts & features
Interior
Bedrooms & bathrooms
- Bedrooms: 4
- Bathrooms: 3
- Full bathrooms: 2
- 1/2 bathrooms: 1
Heating
- Geothermal
Cooling
- Geothermal
Appliances
- Included: Disposal, Microwave, Water Heater, Free-Standing Electric Oven, Free-Standing Gas Range
Features
- Flooring: Carpet, Tile, Vinyl
- Number of fireplaces: 1
- Fireplace features: Gas Log
Interior area
- Total structure area: 3,200
- Total interior livable area: 3,200 sqft
Property
Parking
- Total spaces: 2
- Parking features: Garage
- Garage spaces: 2
Features
- Levels: Two
- Stories: 2
- Has spa: Yes
- Spa features: Spa/Hot Tub
- Fencing: Combination
Lot
- Size: 3.47 Acres
- Features: Rural
Details
- Parcel number: 92992N245073669
- Special conditions: None
Construction
Type & style
- Home type: SingleFamily
- Architectural style: Ranch
- Property subtype: Single Family Residence
Materials
- Brick
- Foundation: Combination
Condition
- Year built: 2020
Details
- Builder name: Alan Kahout
Utilities & green energy
- Sewer: Septic Tank
- Water: Well
- Utilities for property: Propane
Community & HOA
Location
- Region: Thomas
Financial & listing details
- Price per square foot: $195/sqft
- Annual tax amount: $4,000
- Date on market: 3/5/2026
- Electric utility on property: Yes
Estimated market value
$612,700
$582,000 - $643,000
$2,662/mo
Price history
| Date | Event | Price |
|---|---|---|
| 8/28/2026 | Price change | $625,000-2.3%$195/sqft |
Source:  MLSOK/OKCMAR as distributed by MLS GRID #1217483 Report a problem MLSOK/OKCMAR as distributed by MLS GRID #1217483 Report a problem | ||
| 3/5/2026 | Listed for sale | $640,000$200/sqft |
Source: MLSOK/OKCMAR as distributed by MLS GRID #1217483 Report a problem | ||
Public tax history
Tax history is unavailable.
Monthly payment
Est. payment
Payment breakdown
Explore the cost of this home by adjusting the details. Changes won't be saved.Climate risks
Neighborhood: 73669
Nearby schools
Schools provided by the listing agent
- Elementary: Thomas ES
- Middle: Thomas-Fay-Custer Unified JHS
- High: Thomas-Fay-Custer Unified HS
Source: MLSOK/OKCMAR as distributed by MLS GRID. This data may not be complete. We recommend contacting the local school district to confirm school assignments for this home.
Similar homes
- $624,9994 bd4 ba3.5k sqft3540 Callaway Dr, Weatherford, OK 73096For Sale
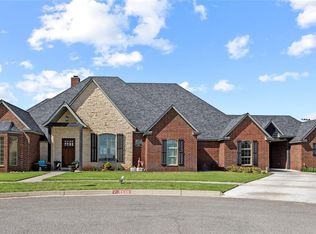 MLS ID #1226965, Karen Magill, MAGILL REAL ESTATE. MLSOK/OKCMAR as distributed by MLS GRID
 - $520,0005 bd4 ba2.5k sqft10046 Deer Creek Rd, Weatherford, OK 73096For Sale
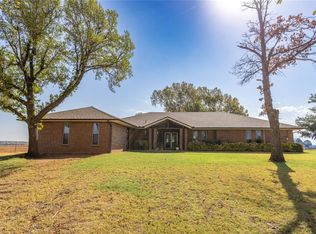 MLS ID #1246358, Nicholas Davis, DAVIS PROPERTIES, LLC.. MLSOK/OKCMAR as distributed by MLS GRID
 - $554,9003 bd2 ba3.1k sqft10095 N 2396th Rd, Weatherford, OK 73096For Sale
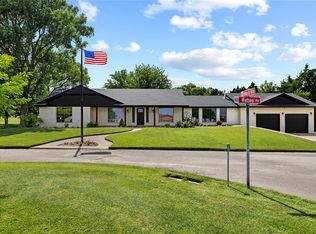 MLS ID #1233644, Lavon Overton, EAGLE REALTY-THE MORLEY GROUP. MLSOK/OKCMAR as distributed by MLS GRID
 - $619,9005 bd3 ba3k sqft3405 Hogan Dr, Weatherford, OK 73096For Sale
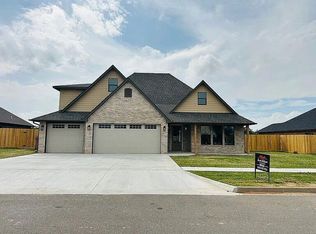 MLS ID #1227734, Homer Adams, Adams Family Real Estate LLC. MLSOK/OKCMAR as distributed by MLS GRID
