Now offered at $849,900 with a $25,000 direct credit from the seller to the buyer. An exceptional opportunity to own a thoughtfully designed home in Rivers Edge Golf Club & Plantation, with the flexibility to make the home your own while enjoying one of Brunswick County's premier gated golf communities.
Some homes simply offer more space. This one offers a way of living that is increasingly difficult to find.
Located along the 7th fairway of the Arnold Palmer Signature Course, 357 Bay Hill Court was designed around comfortable main-level living, with the primary suite, everyday living spaces, and entertaining areas all conveniently located on the first floor. For those who want the ease of having their primary bedroom on the main level, while still needing meaningful space and privacy for family, guests, or changing seasons of life, this floor plan offers something special.
The main level welcomes you with a spacious primary suite, wider doorways, formal dining room, and generous great room with fireplace and built-ins. The well-appointed kitchen features a gas cooktop, large center island, breakfast area, and beautiful views across the golf course. From the living spaces, the screened porch extends the home outdoors, creating a peaceful place to enjoy the fairway and mature landscape beyond.
Upstairs, the home takes on an entirely different dimension. Two private bedroom suites provide comfortable space for family or guests, while the central gathering area offers room for a second living room, office, media room, or hobby space. An additional bonus room adds even more flexibility and can serve as a fourth bedroom, fitness room, studio, or private retreat.
The result is a home that allows people to be together without requiring everyone to live in the same space. It works beautifully for multigenerational living, extended stays, frequent guests, caregivers, or simply anyone who values having room to spread out while keeping everyone comfortably under one roof.
Meticulously maintained and lightly used as a second home, the property has benefited from numerous thoughtful improvements, including dual HVAC systems replaced in 2016, upgraded insulation, enhanced lighting, a remodeled powder room, updated fixtures, a new front entry door, fencing, and a fully encapsulated crawlspace with dehumidifier completed in 2026.
Outside your door, the Rivers Edge lifestyle offers gated security and an impressive collection of amenities, including indoor and outdoor pools, fitness center, tennis and pickleball courts, walking trails, clubhouse amenities, Arnold Palmer golf, and a private oceanfront beach club on Holden Beach.
And now, with a $25,000 direct credit from the seller to the buyer, there is even more flexibility to make this home your own, whether that means putting the credit toward eligible closing costs, a rate buydown, or improvements you have envisioned, subject to the terms of the purchase agreement and applicable lender guidelines.
For the buyer who has been looking for a home where the primary suite is truly on the main level, yet still wants substantial private space for the people who matter most, 357 Bay Hill Court deserves a closer look.
For sale
Price cut: $25K (9/16)
$849,900
357 Bay Hill Court, Shallotte, NC 28470
4beds
3,931sqft
Single Family Residence
Built in 2008
0.4 Acres Lot
$823,200 Zestimate®
$216/sqft
$185/mo HOA
What's special
Updated fixturesNew front entry doorBreakfast areaLarge center islandComfortable main-level livingMature landscape beyondRemodeled powder room
- 229 days
- 267
- 14
Zillow last checked:
Listing updated:
Listed by:
Megan L Fogel 910-470-0456,
Keller Williams Innovate-OIB Mainland
Source: Hive MLS,MLS#: 100559574 Originating MLS: Brunswick County Association of Realtors
Facts & features
Interior
Bedrooms & bathrooms
- Bedrooms: 4
- Bathrooms: 4
- Full bathrooms: 3
- 1/2 bathrooms: 1
Rooms
- Room types: Master Bedroom, Living Room, Dining Room, Other, Bedroom 2, Bedroom 3, Bedroom 4
Primary bedroom
- Level: First
Bedroom 2
- Level: Second
Bedroom 3
- Level: Second
Bedroom 4
- Level: Second
Dining room
- Level: First
Kitchen
- Level: First
Living room
- Level: First
Other
- Description: Dining/sitting area
- Level: First
Heating
- Electric, Forced Air
Cooling
- Central Air
Appliances
- Included: Gas Oven, Gas Cooktop, Built-In Microwave, See Remarks, Washer, Refrigerator, Ice Maker, Humidifier, Dryer, Disposal, Dishwasher
- Laundry: Laundry Room
Features
- Master Downstairs, Walk-in Closet(s), Tray Ceiling(s), High Ceilings, Entrance Foyer, Solid Surface, Ceiling Fan(s), Pantry, Walk-in Shower, Blinds/Shades, Gas Log, Walk-In Closet(s)
- Flooring: Carpet, Tile, Wood
- Windows: Storm Window(s)
- Basement: None
- Attic: Floored,Walk-In
- Number of fireplaces: 1
- Fireplace features: Gas Log
Interior area
- Total structure area: 3,931
- Total interior livable area: 3,931 sqft
Video & virtual tour
Property
Parking
- Total spaces: 2
- Parking features: Paved
- Attached garage spaces: 2
Accessibility
- Accessibility features: None
Features
- Levels: Two
- Patio & porch: Porch, Screened
- Exterior features: Irrigation System
- Pool features: None
- Fencing: None
- Has view: Yes
- View description: Golf Course
- Waterfront features: None
- Frontage type: Golf Course
Lot
- Size: 0.4 Acres
- Dimensions: 140 x 59 x 166 x 40 x 142
- Features: Corner Lot
Details
- Parcel number: 198ig018
- Zoning: Sh-R-10
- Special conditions: Standard
Construction
Type & style
- Home type: SingleFamily
- Property subtype: Single Family Residence
Materials
- Fiber Cement, Wood Frame
- Foundation: Brick/Mortar, Raised, See Remarks, Crawl Space
- Roof: Architectural Shingle
Condition
- New construction: No
- Year built: 2008
Utilities & green energy
- Water: Public
- Utilities for property: Water Available
Community & HOA
Community
- Security: Security System, Smoke Detector(s)
- Subdivision: Rivers Edge
HOA
- Has HOA: Yes
- Amenities included: Clubhouse, Pool, Fitness Center, Gated, Golf Course, Indoor Pool, Maintenance Common Areas, Maintenance Grounds, Maintenance Roads, Maintenance Structure, Management, Picnic Area, Restaurant, Security, Sidewalks, Spa/Hot Tub, Street Lights, Tennis Court(s), Trail(s)
- HOA fee: $2,218 annually
- HOA name: Rivers Edge POA
- HOA phone: 843-904-7001
Location
- Region: Shallotte
Financial & listing details
- Price per square foot: $216/sqft
- Tax assessed value: $635,010
- Annual tax amount: $4,740
- Date on market: 3/11/2026
- Cumulative days on market: 229 days
- Listing agreement: Exclusive Right To Sell
- Listing terms: Cash,Conventional
- Road surface type: Paved
Estimated market value
$823,200
$782,000 - $864,000
$3,389/mo
Price history
| Date | Event | Price |
|---|---|---|
| 9/16/2026 | Price change | $849,900-2.9%$216/sqft |
Source:  Hive MLS #100559574 Report a problem | ||
| 8/5/2026 | Price change | $874,900-2.8%$223/sqft |
Source: Hive MLS #100559574 Report a problem | ||
| 5/14/2026 | Price change | $899,900-5.2%$229/sqft |
Source: Hive MLS #100559574 Report a problem | ||
| 3/11/2026 | Listed for sale | $949,000+48%$241/sqft |
Source: Hive MLS #100559574 Report a problem | ||
| 7/12/2022 | Sold | $641,000-12.1%$163/sqft |
Source: Hive MLS #100319129 Report a problem | ||
| 6/18/2022 | Pending sale | $729,000$185/sqft |
Source: Hive MLS #100319129 Report a problem | ||
| 5/24/2022 | Price change | $729,000-2.7%$185/sqft |
Source: Hive MLS #100319129 Report a problem | ||
| 3/28/2022 | Listed for sale | $749,000$191/sqft |
Source: Hive MLS #100319129 Report a problem | ||
Public tax history
| Year | Property taxes | Tax assessment |
|---|---|---|
| 2025 | $4,740 +1.2% | $635,010 |
| 2024 | $4,685 +3.1% | $635,010 |
| 2023 | $4,543 +1% | $635,010 +34.5% |
| 2022 | $4,497 +2.1% | $471,990 |
| 2021 | $4,407 | $471,990 |
| 2020 | $4,407 | $471,990 |
| 2019 | -- | $471,990 +519.2% |
| 2018 | -- | $76,220 |
| 2017 | $5,120 | $76,220 |
| 2016 | $5,120 | $76,220 -86.8% |
| 2015 | $5,120 +16.7% | $577,210 +11.9% |
| 2014 | $4,389 | $515,951 |
| 2013 | -- | -- |
| 2012 | -- | -- |
| 2011 | -- | -- |
| 2010 | -- | -- |
| 2009 | -- | -- |
Find assessor info on the county website
Monthly payment
Est. payment
Payment breakdown
Explore the cost of this home by adjusting the details. Changes won't be saved.Climate risks
Neighborhood: 28470
Nearby schools
Schools provided by the listing agent
- Elementary: Union
- Middle: Shallotte Middle
- High: West Brunswick
Source: Hive MLS. This data may not be complete. We recommend contacting the local school district to confirm school assignments for this home.
Similar homes
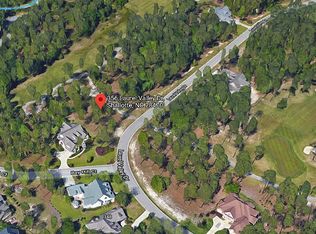
- $769,0003 bd4 ba3.2k sqft350 Laurel Valley Drive, Shallotte, NC 28470For Sale
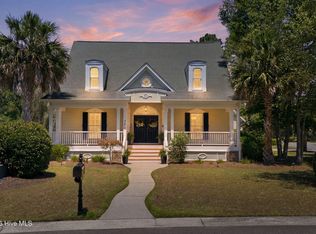
 MLS ID #100588111, The Andrews Team, Coldwell Banker Sea Coast Advantage. Hive MLS
- $825,0005 bd3 ba3.9k sqft1567 Colonist Square SW, Ocean Isle Beach, NC 28469For Sale
 MLS ID #100560935, Heather M LaMora, Coldwell Banker Sea Coast Advantage. Hive MLS
- $829,0004 bd4 ba3.8k sqft398 Cypress Ridge Drive SE, Bolivia, NC 28422For Sale
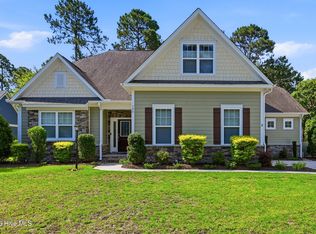 MLS ID #100587417, Denise Young, PROACTIVE Real Estate. Hive MLS
- $884,0003 bd3 ba3.5k sqft6583 Gramby Notch Way SW, Ocean Isle Beach, NC 28469For Sale
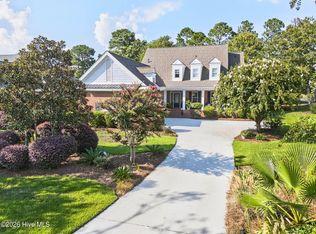 MLS ID #100597264, Jackie A Sgambati, Keller Williams Innovate South dba Core Myrtle Beach. Hive MLS
- $799,9003 bd4 ba3.2k sqft584 Dartmoor Way SW, Ocean Isle Beach, NC 28469For SaleMLS ID #100608918, Ryan Powers, ASAP Realty. Hive MLS
- $875,0003 bd4 ba4k sqft1423 Whisperwood Court SE, Bolivia, NC 28422For SaleMLS ID #100555834, Tom N Saffioti, Coldwell Banker Sea Coast Advantage. Hive MLS
- $899,0004 bd4 ba4.3k sqft486 Wild Pine Court SE, Bolivia, NC 28422For SaleMLS ID #100586668, Jill Shellman, Intracoastal Realty Corporation. Hive MLS
- $499,0003 bd3 ba2.3k sqft3007 River Hills Drive SW, Shallotte, NC 28470For SaleMLS ID #100570967, Sheila W Causey, Century 21 Collective. Hive MLS
- $810,0004 bd6 ba3.2k sqft607 Carvalho Terrace SE, Bolivia, NC 28422For SaleMLS ID #100574644, Steven M Adams, Coldwell Banker Sea Coast Advantage. Hive MLS
- $799,0003 bd3 ba3k sqft107 Waterford Place SW, Ocean Isle Beach, NC 28469For SaleMLS ID #100599780, Emily Morris, Intracoastal Realty Corporation. Hive MLS
- $735,0004 bd5 ba2.8k sqft102 Reflection Court SW, Ocean Isle Beach, NC 28469For SaleMLS ID #100607322, Mike J Smith, The Saltwater Agency. Hive MLS
- $899,0003 bd3 ba2.8k sqft648 Barons Court SW, Ocean Isle Beach, NC 28469For SaleMLS ID #100601170, Mike J Smith, The Saltwater Agency. Hive MLS
- $749,9003 bd3 ba2.1k sqft169 Staffordshire Place SW, Ocean Isle Beach, NC 28469For SaleMLS ID #100608104, Colleen Teifer, Silver Coast Properties. Hive MLS
- $879,0004 bd4 ba3.2k sqft3608 Gleneagle Drive, Southport, NC 28461For SaleMLS ID #100603053, Nolan K Formalarie, Discover NC Homes. Hive MLS
- $799,0004 bd4 ba3.5k sqft3615 W Medinah Avenue SE, Southport, NC 28461For SaleMLS ID #100570886, Diane D Mitchell, St James Properties LLC. Hive MLS
- $885,0003 bd3 ba3.6k sqft2624 St James Drive SE, Southport, NC 28461For SaleMLS ID #100601034, Nolan K Formalarie, Discover NC Homes. Hive MLS
- $835,0004 bd3 ba2.8k sqft927 Green Pointe Drive, Sunset Beach, NC 28468For SaleMLS ID #100577191, Alli E Pendergrass, eXp Realty. Hive MLS
- $734,9004 bd3 ba3k sqft461 Springwood Drive SE, Bolivia, NC 28422For SaleMLS ID #100603560, Mike J Smith, The Saltwater Agency. Hive MLS
- $879,9993 bd4 ba3.2k sqft2888 Irwin Drive SE, Southport, NC 28461For SaleMLS ID #100601338, Team Rosie and Denise, St James Properties LLC. Hive MLS
- $849,9003 bd3 ba3.4k sqft3486 Scupper Run SE, Southport, NC 28461For SaleMLS ID #100559303, Scott Isenhour, Isenhour Realty LLC.. Hive MLS
