Just over 4,000 square feet of total heated living space, beautiful custom millwork, a private pool, separate cabana for family or guests and exceptional outdoor living distinguish this impressive home. A long paver driveway leads to the flagstone front porch and an impressive foyer with 19½-inch tile, decorative inserts and library paneling. Ceilings ranging from 10 to 14 feet, three-piece crown moldings, substantial 8-inch baseboards and surround sound throughout the home add to the thoughtful details.
Elegant formal spaces showcase the home's architectural character and craftsmanship. The formal living room is highlighted by a striking granite light fixture that looks like a piece of art, with oversized sliding glass doors opening to the covered porch and offering views of the pool and backyard. The formal dining room features library paneling, a tray ceiling, tiled floor and built-in buffet with storage and recessed lighting, while French doors open to a dedicated office enhanced by beautiful custom millwork.
The spacious gourmet kitchen offers abundant cabinetry and counter space, a large center island with storage, breakfast bar and separate eating area. Stainless steel Viking appliances include a six-burner cooktop, double ovens, warming drawer and refrigerator, complemented by a Bosch dishwasher and GE microwave. A wet bar with cabinetry and wine cooler between the kitchen and family room adds both convenience and another element for entertaining.
Filled with natural light and views of the backyard and pool, the family room features a beautiful coffered ceiling and fireplace with decorative mantel flanked by two large built-in bookcases. Recently refinished gleaming hardwood floors extend through the kitchen and family room and continue into the primary suite, up the staircase and along the upstairs hallway.
The main-level primary suite features generous custom closet space with built-ins and a spacious private bath with double vanities, separate jetted tub and shower, and private water closet. Two additional bedrooms--one on the main level and another upstairs--each feature an en-suite bath, providing comfortable and private accommodations for family or guests.
Additional living space upstairs includes a dedicated media room with a separate wet bar area just outside, along with attic storage.
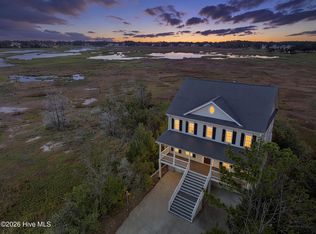
Exceptional outdoor living is another highlight of the home. An expansive covered stamped-concrete porch stretches across the back and offers three separate seating areas, ceiling fans, a hot tub and an outdoor kitchen with grill and sink, all overlooking the pool and nicely landscaped backyard. Beyond the pool is a surprisingly generous lawn bordered by mature landscaping, providing plenty of additional outdoor space. Just steps from the pool, the separate cabana features its own living room, kitchenette and full bath, offering a comfortable retreat for family or overnight guests as well as additional space for entertaining. Together, the covered porch, pool, cabana and generous lawn create an inviting outdoor setting designed to be enjoyed throughout the year.
For sale
$1,385,000
3858 Ridge Crest Drive, Southport, NC 28461
3beds
4,010sqft
Single Family Residence
Built in 2008
0.49 Acres Lot
$1,309,400 Zestimate®
$345/sqft
$115/mo HOA
What's special
Private poolBeautiful custom millworkFlagstone front porchLong paver drivewayNicely landscaped backyardThree-piece crown moldingsExceptional outdoor living
- 3 days |
- 179 |
- 14 |
Likely to sell faster than
Zillow last checked:
Listing updated:
Listed by:
Pat M Caruso 908-804-7736,
St James Properties LLC,
Susan S Leach 910-713-8550,
St James Properties LLC
Source: Hive MLS,MLS#: 100595974 Originating MLS: Brunswick County Association of Realtors
Originating MLS: Brunswick County Association of RealtorsFacts & features
Interior
Bedrooms & bathrooms
- Bedrooms: 3
- Bathrooms: 4
- Full bathrooms: 3
- 1/2 bathrooms: 1
Rooms
- Room types: Living Room, Dining Room, Family Room, Office, Media Room, Master Bedroom, Bedroom 2, Bedroom 3, Laundry, Breakfast Room
Primary bedroom
- Level: First
- Dimensions: 15.5 x 15
Bedroom 2
- Level: First
- Dimensions: 12.5 x 10.5
Bedroom 3
- Level: Second
- Dimensions: 15 x 10.5
Breakfast room
- Level: First
- Dimensions: 8 x 9
Dining room
- Level: First
- Dimensions: 11.5 x 10
Family room
- Level: First
- Dimensions: 17 x 13.5
Kitchen
- Level: First
- Dimensions: 20 x 18
Laundry
- Level: First
- Dimensions: 9.5 x 6
Living room
- Level: First
- Dimensions: 25 x 17
Media room
- Level: Second
- Dimensions: 17.5 x 13.5
Office
- Level: First
- Dimensions: 13 x 11
Heating
- Propane, Fireplace(s), Electric, Heat Pump, Zoned
Cooling
- Central Air, Zoned, Ceiling Fan(s)
Appliances
- Included: Gas Cooktop, Built-In Microwave, Washer, Refrigerator, Dryer, Double Oven, Dishwasher
- Laundry: Laundry Room
Features
- Sound System, Master Downstairs, Central Vacuum, Walk-in Closet(s), Tray Ceiling(s), High Ceilings, Entrance Foyer, Kitchen Island, Ceiling Fan(s), Pantry, Walk-in Shower, Wet Bar, Built-in Features, Eat-in Kitchen, Surround Sound, Walk-In Closet(s)
- Flooring: Carpet, Tile, Wood, Hardwood
- Basement: Crawl Space
- Attic: Partially Floored,Storage,Walk-In
Interior area
- Total structure area: 3,666
- Total interior livable area: 4,010 sqft
Video & virtual tour
Property
Parking
- Total spaces: 2
- Parking features: Garage Faces Side, Garage Door Opener, Paved, Garage
- Attached garage spaces: 2
Features
- Levels: Two
- Patio & porch: Covered, Patio, Front Porch, Rear Porch
- Exterior features: Irrigation System, Gas Grill, Outdoor Kitchen, Outdoor Grill
- Has private pool: Yes
- Pool features: In Ground, Private
- Fencing: Partial,Fenced
- Has view: Yes
- View description: None
- Frontage type: See Remarks
Lot
- Size: 0.49 Acres
- Dimensions: 122 x 213 x 91 x 195
- Features: Level, Landscaped
Details
- Additional structures: Pool House, Storage
- Parcel number: 220bb017
- Zoning: Sj-Epud
Construction
Type & style
- Home type: SingleFamily
- Property subtype: Single Family Residence
Materials
- Block, Concrete, Stucco, Stone Veneer
- Foundation: Crawl Space
- Roof: Shingle
Condition
- New construction: No
- Year built: 2008
Utilities & green energy
- Sewer: Public Sewer
- Water: Public
- Utilities for property: Sewer Connected, Water Connected
Community & HOA
Community
- Security: Smoke Detector(s)
- Subdivision: Reserve at St James
HOA
- Has HOA: Yes
- Amenities included: Beach Access, Comm Garden, Dog Park, Exercise Course, Fitness Center, Gated, Maintenance Common Areas, Maintenance Grounds, Maintenance Roads, Marina, Meeting Room, Park, Party Room, Picnic Area, Playground, Restaurant, RV Parking, RV/Boat Storage, Security, Street Lights, Trail(s), Trash, Club Membership
- HOA fee: $1,380 annually
- HOA name: St James POA
- HOA phone: 910-253-4105
Location
- Region: Southport
Financial & listing details
- Price per square foot: $345/sqft
- Tax assessed value: $963,980
- Annual tax amount: $3,873
- Date on market: 8/13/2026
- Cumulative days on market: 3 days
- Listing agreement: Exclusive Right To Sell
- Listing terms: Cash,Conventional
- Road surface type: Paved
Estimated market value
$1,309,400
$1.24M - $1.37M
$4,869/mo
Price history
| Date | Event | Price |
|---|---|---|
| 8/13/2026 | Listed for sale | $1,385,000+1021.5%$345/sqft |
Source:  Hive MLS #100595974 Report a problem Hive MLS #100595974 Report a problem | ||
| 7/15/2005 | Sold | $123,500$31/sqft |
Source: Public Record Report a problem | ||
Public tax history
| Year | Property taxes | Tax assessment |
|---|---|---|
| 2025 | $3,874 | $963,980 |
| 2024 | $3,874 | $963,980 |
| 2023 | $3,874 +4.5% | $963,980 +41.6% |
| 2022 | $3,708 +0% | $680,590 |
| 2021 | $3,708 | $680,590 |
| 2020 | $3,708 | $680,590 |
| 2019 | $3,708 +6.7% | $680,590 +483.8% |
| 2018 | $3,474 | $116,580 |
| 2017 | $3,474 | $116,580 |
| 2016 | $3,474 | $116,580 -82.1% |
| 2015 | $3,474 +24.9% | $649,700 +15% |
| 2014 | $2,783 | $564,993 |
| 2013 | -- | -- |
| 2012 | -- | -- |
| 2011 | -- | -- |
| 2010 | -- | -- |
| 2009 | -- | -- |
Find assessor info on the county website
Monthly payment
Est. payment
Payment breakdown
Explore the cost of this home by adjusting the details. Changes won't be saved.Climate risks
Neighborhood: 28461
Nearby schools
GreatSchools rating
- 4/10Virginia Williamson ElementaryGrades: PK-5Distance: 8.5 mi
- 4/10South Brunswick MiddleGrades: 6-8Distance: 4.6 mi
- 4/10South Brunswick HighGrades: 9-12Distance: 5 mi
Schools provided by the listing agent
- Elementary: Virginia Williamson
- Middle: South Brunswick
- High: South Brunswick
Source: Hive MLS. This data may not be complete. We recommend contacting the local school district to confirm school assignments for this home.
- $909,2003 bd3 ba2.7k sqft3860 Ridge Crest Dr, Southport, NC 28461Off Market
- $875,8003 bd4 ba2.8k sqft3856 Ridge Crest Dr, Southport, NC 28461Off Market
- $1,135,0004 bd4 ba3k sqft3859 Fairhaven Dr, Southport, NC 28461Sold

- $1,116,5003 bd4 ba2.9k sqft3861 Fairhaven Dr, Southport, NC 28461Sold

- $1,056,7004 bd3 ba3.4k sqft3854 Ridgecrest Dr #L-19, Southport, NC 28461Off Market
- $680,0003 bd3 ba2.8k sqft3862 Ridge Crest Dr, Southport, NC 28461Sold
- $914,0004 bd3 ba3k sqft3854 Ridge Crest Dr, Southport, NC 28461Off Market
- $978,4004 bd3 ba3.1k sqft3857 Ridge Crest Dr, Southport, NC 28461Off Market
A local agent can set up tours, give advice and negotiate with sellers.
A local lender can help you make sure your offer is ready when you are.
Similar homes
- $975,0004 bd5 ba3.6k sqft3786 Ridge Crest Drive, Southport, NC 28461For Sale

 MLS ID #100596548, Dave Poletti, St James Properties LLC. Hive MLS
 - $1,099,0003 bd4 ba3.7k sqft4418 Polly Gully Court SE, Southport, NC 28461For Sale
 MLS ID #100596280, Nolan K Formalarie, Discover NC Homes. Hive MLS
 - $1,580,0004 bd4 ba4k sqft4153 Wyndmere Drive, Southport, NC 28461For Sale
 MLS ID #100594164, Kat A Potter, St James Properties LLC, Marina Office. Hive MLS
 - $1,150,0003 bd3 ba2.6k sqft3894 Hearndon Lane, Southport, NC 28461For Sale
 MLS ID #100595052, Robin J Malley, St James Properties LLC. Hive MLS
 - $1,350,0003 bd4 ba4.3k sqft3402 Turnbuckle Lane SE, Southport, NC 28461For SaleMLS ID #100549658, Hank Troscianiec & Associates, Keller Williams Innovate-OKI. Hive MLS
- $1,580,0004 bd5 ba4.6k sqft3782 Ridge Crest Drive, Southport, NC 28461For SaleMLS ID #100572022, Lisa D Boland, St James Properties LLC. Hive MLS
- $1,075,0003 bd4 ba3.5k sqft3808 Worthington Place, Southport, NC 28461For SaleMLS ID #100575874, Lifestyle Communities Team, Coldwell Banker Sea Coast Advantage. Hive MLS
- $1,379,1705 bd3 ba2.6k sqft316 SE 79th Street, Oak Island, NC 28465For SaleMLS ID #100595759, Becky C Locke, Swanson Realty-Brunswick County. Hive MLS
- $950,0004 bd4 ba3.3k sqft3807 Ridge Crest Drive, Southport, NC 28461For SaleMLS ID #100578360, Logan Mintz, Coastal Development & Realty Oak Island. Hive MLS
- $1,199,0005 bd5 ba3.7k sqft3190 Moss Hammock Wynd, Southport, NC 28461For SaleMLS ID #100563236, Dave Poletti, St James Properties LLC. Hive MLS
- $1,085,0003 bd4 ba4.1k sqft4510 Fieldstone Circle, Southport, NC 28461For SaleMLS ID #100518615, Diann Sauble, RE/MAX Southern Coast. Hive MLS
- $998,0003 bd4 ba3.8k sqft4221 Skeffington Court, Southport, NC 28461For SaleMLS ID #100575513, Diann Sauble, RE/MAX Southern Coast. Hive MLS
- $1,285,0004 bd4 ba3.2k sqft3586 Bristlecone Bend, Southport, NC 28461For SaleMLS ID #100537306, Sheila P Baker, Swanson Realty-Brunswick County. Hive MLS
- $998,0003 bd4 ba3.1k sqft3890 Big Magnolia Way, Southport, NC 28461For SaleMLS ID #100593245, Team Rosie and Denise, St James Properties LLC. Hive MLS
- $725,0003 bd3 ba3k sqft4249 Skeffington Court, Southport, NC 28461For SaleMLS ID #100590377, Nolan K Formalarie, Discover NC Homes. Hive MLS
- $1,925,0005 bd6 ba5k sqft4211 Westland Lane, Southport, NC 28461For SaleMLS ID #100576806, Jeff G Lott, Coldwell Banker Sea Coast Advantage. Hive MLS
- $987,0005 bd5 ba3k sqft3609 Members Club Boulevard, Southport, NC 28461For SaleMLS ID #100593739, Brendan Gordon, Coastal Development & Realty Oak Island. Hive MLS
- $1,269,0004 bd5 ba2.9k sqft3580 Beaver Creek Drive SE, Southport, NC 28461New ConstructionMLS ID #100582334, Hoke Flynt, St James Properties LLC. Hive MLS
- $975,0003 bd3 ba3.6k sqft4567 Regency Crossing, Southport, NC 28461For SaleMLS ID #100559255, Susan B Consoletti, St James Properties LLC. Hive MLS
- $999,9994 bd4 ba2.9k sqft3005 Pine Bay Court, Southport, NC 28461For SaleMLS ID #100587123, Natalie and Howie Team, Discover NC Homes. Hive MLS
