Pool! Bunk Room! Space for everyone! This fun, spacious Oak Island home is designed for making memories, with 5 bedrooms PLUS a bonus room featuring a loft area with 2 sets of bunks, it can comfortably accommodate family, friends and guests. Inside you'll find beautiful hardwood floors, built-in bookcases surround a gas fireplace, large kitchen with eat-in area, a formal dining room for entertaining space and abundant natural light. Step outside and the vacation really begins! Spread out on the screened-in back porch that over looks the in-ground pool and enjoy the laid-back island lifestyle. From the front porch you can watch as beach goers head to and from the ocean - approximately 1100 feet from the driveway! Want to explore all the island has to offer - easy beach access, great restaurants, cafes, shopping and island activities are all close by!
For sale
$1,379,170
316 SE 79th Street, Oak Island, NC 28465
5beds
2,680sqft
Single Family Residence
Built in 2007
7,754 Square Feet Lot
$1,310,200 Zestimate®
$515/sqft
$-- HOA
What's special
Abundant natural lightBeautiful hardwood floors
- 4 days |
- 184 |
- 8 |
Likely to sell faster than
Zillow last checked:
Listing updated:
Listed by:
Becky C Locke 724-678-7275,
Swanson Realty-Brunswick County
Source: Hive MLS,MLS#: 100595759 Originating MLS: Brunswick County Association of Realtors
Originating MLS: Brunswick County Association of RealtorsFacts & features
Interior
Bedrooms & bathrooms
- Bedrooms: 5
- Bathrooms: 3
- Full bathrooms: 3
Rooms
- Room types: Living Room, Dining Room, Master Bedroom, Bedroom 1, Bedroom 2, Bedroom 3, Bedroom 4, Bonus Room
Heating
- Heat Pump, Electric
Cooling
- Central Air, Heat Pump
Appliances
- Included: Built-In Microwave, Washer, Refrigerator, Dryer, Dishwasher, Electric Range
- Laundry: Dryer Hookup, Washer Hookup, Laundry Room
Features
- Walk-in Closet(s), High Ceilings, Entrance Foyer, Solid Surface, Bookcases, Kitchen Island, Ceiling Fan(s), Furnished, Pantry, Walk-in Shower, Blinds/Shades, Built-in Features, Eat-in Kitchen, Gas Log, Walk-In Closet(s)
- Flooring: Carpet, Tile, Hardwood
- Has fireplace: Yes
- Fireplace features: Gas Log
- Furnished: Yes
Interior area
- Total structure area: 2,680
- Total interior livable area: 2,680 sqft
Video & virtual tour
Property
Parking
- Parking features: Attached, Covered, Concrete, Off Street, Underhouse
- Has attached garage: Yes
Accessibility
- Accessibility features: None
Features
- Levels: Two
- Patio & porch: Covered, Deck, Screened, Front Porch, Rear Porch
- Exterior features: Outdoor Shower, Irrigation System, Outdoor Grill
- Pool features: In Ground
- Fencing: Back Yard,Wood,Fenced
- Has view: Yes
- View description: None
- Frontage type: See Remarks
Lot
- Size: 7,754 Square Feet
- Dimensions: 60 x 125 x 60 x 125
Details
- Additional structures: Shower, Storage
- Parcel number: 250cm030
- Zoning: Ok-R-6
- Special conditions: Standard
Construction
Type & style
- Home type: SingleFamily
- Property subtype: Single Family Residence
Materials
- Vinyl Siding, Wood Siding, Wood Frame
- Foundation: Other, Pilings
- Roof: Architectural Shingle
Condition
- New construction: No
- Year built: 2007
Utilities & green energy
- Sewer: Public Sewer
- Water: Public
- Utilities for property: Sewer Connected, Water Connected
Community & HOA
Community
- Subdivision: Yaupon Beach
HOA
- Has HOA: No
- Amenities included: Waterfront Community, Basketball Court, Beach Access, Comm Garden, Golf Course, Jogging Path, Park, Pickleball, Picnic Area, Playground, Ramp, Restaurant, Sewer, Sidewalks, Tennis Court(s), Water, See Remarks
Location
- Region: Oak Island
Financial & listing details
- Price per square foot: $515/sqft
- Tax assessed value: $905,200
- Annual tax amount: $5,870
- Date on market: 8/12/2026
- Cumulative days on market: 5 days
- Listing agreement: Exclusive Right To Sell
- Listing terms: Cash,Conventional
- Road surface type: Paved
Estimated market value
$1,310,200
$1.24M - $1.38M
$2,824/mo
Price history
| Date | Event | Price |
|---|---|---|
| 8/12/2026 | Listed for sale | $1,379,170+93.2%$515/sqft |
Source:  Hive MLS #100595759 Report a problem Hive MLS #100595759 Report a problem | ||
| 9/3/2021 | Sold | $713,750+62.2%$266/sqft |
Source: Hive MLS #100280615 Report a problem | ||
| 5/24/2018 | Sold | $440,000-5.4%$164/sqft |
Source: Hive MLS #100060951 Report a problem | ||
| 4/25/2018 | Pending sale | $465,000$174/sqft |
Source: Coastal Development & Realty Oak Island #100060951 Report a problem | ||
| 10/18/2017 | Price change | $465,000-2.9%$174/sqft |
Source: Coastal Development & Realty Oak Island #100060951 Report a problem | ||
| 5/3/2017 | Listed for sale | $479,000-0.1%$179/sqft |
Source: Coastal Development & Realty Oak Island #100060951 Report a problem | ||
| 1/2/2017 | Listing removed | $479,500$179/sqft |
Source: Coastal Development & Realty Oak Island #100020088 Report a problem | ||
| 10/12/2016 | Price change | $479,500-2%$179/sqft |
Source: Coastal Development & Realty Oak Island #100020088 Report a problem | ||
| 7/7/2016 | Listed for sale | $489,500+0.1%$183/sqft |
Source: Coastal Development & Realty Oak Island #100020088 Report a problem | ||
| 11/26/2015 | Listing removed | $489,000$182/sqft |
Source: RE/MAX at the Beach/Oak Island #693281 Report a problem | ||
| 6/4/2015 | Listed for sale | $489,000+17.1%$182/sqft |
Source: RE/MAX at the Beach/Oak Island #693281 Report a problem | ||
| 10/24/2008 | Sold | $417,500+25.6%$156/sqft |
Source: Public Record Report a problem | ||
| 9/30/2005 | Sold | $332,500$124/sqft |
Source: Public Record Report a problem | ||
Public tax history
| Year | Property taxes | Tax assessment |
|---|---|---|
| 2025 | $3,458 -10.4% | $905,200 |
| 2024 | $3,858 | $905,200 |
| 2023 | $3,858 +30.6% | $905,200 +83.3% |
| 2022 | $2,953 +2.1% | $493,950 |
| 2021 | $2,893 +1.8% | $493,950 |
| 2020 | $2,843 | $493,950 |
| 2019 | $2,843 +4.4% | $493,950 +227.1% |
| 2018 | $2,724 +1.9% | $151,000 |
| 2017 | $2,674 | $151,000 |
| 2016 | $2,674 | $151,000 -68% |
| 2015 | $2,674 +16.9% | $471,150 +8.9% |
| 2014 | $2,287 | $432,618 |
| 2013 | -- | -- |
| 2012 | -- | -- |
| 2011 | -- | -- |
| 2010 | -- | -- |
| 2009 | -- | -- |
| 2008 | -- | -- |
Find assessor info on the county website
Monthly payment
Est. payment
Payment breakdown
Explore the cost of this home by adjusting the details. Changes won't be saved.Climate risks
Neighborhood: 28465
Nearby schools
GreatSchools rating
- 8/10Southport ElementaryGrades: K-5Distance: 3.3 mi
- 4/10South Brunswick MiddleGrades: 6-8Distance: 7.3 mi
- 4/10South Brunswick HighGrades: 9-12Distance: 7.6 mi
Schools provided by the listing agent
- Elementary: Southport
- Middle: South Brunswick
- High: South Brunswick
Source: Hive MLS. This data may not be complete. We recommend contacting the local school district to confirm school assignments for this home.
- $928,1003 bd2 ba1.8k sqft314 SE 79th St, Oak Island, NC 28465Off Market
- $53,9501 acre7901 E Oak Island Dr, Oak Island, NC 28465Off Market
- $438,3002 bd1 ba1.1k sqft312 SE 79th St, Oak Island, NC 28465Off Market
- $561,4002 bd2 ba1.1k sqft317 Crowell St, Oak Island, NC 28465Off Market
- $648,2003 bd2 ba1.8k sqft315 Crowell St, Oak Island, NC 28465Off Market
- $451,2003 bd1 ba1k sqft313 Crowell St, Oak Island, NC 28465Off Market
- $599,0003 bd1 ba1.1k sqft310 SE 79th St, Oak Island, NC 28465For Sale
- $677,7003 bd3 ba1.3k sqft7807 E Oak Island Dr, Oak Island, NC 28465Off Market
A local agent can set up tours, give advice and negotiate with sellers.
Similar homes
- $1,295,0003 bd3 ba2.7k sqft699 Country Club Drive, Oak Island, NC 28465For Sale

 MLS ID #100548022, Denise D Pacula, Denise Pacula Realty. Hive MLS
 - $1,395,0005 bd6 ba2.6k sqft5205 E Pelican Drive, Oak Island, NC 28465For Sale
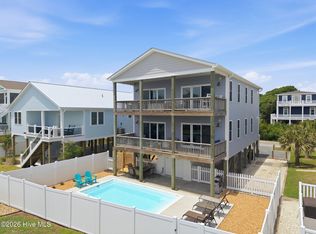 MLS ID #100577367, Brian S Hargrove, Grow Local Realty LLC. Hive MLS
 - $1,200,0003 bd4 ba2.5k sqft203 Norton Street, Oak Island, NC 28465For Sale
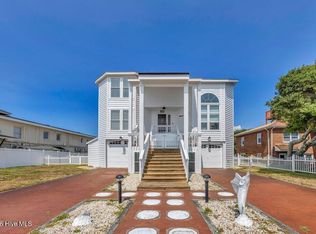 MLS ID #100590101, Amanda D Clark, Savvy + Co Real Estate. Hive MLS
 - $1,100,0003 bd3 ba3.3k sqft427 Womble Street, Oak Island, NC 28465For Sale
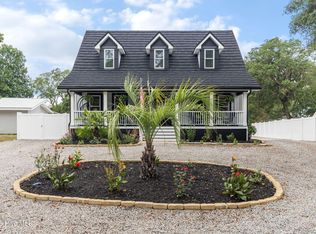 MLS ID #100582473, Shore Thing Agents, Coldwell Banker Sea Coast Advantage. Hive MLS
 - $1,385,0003 bd4 ba4k sqft3858 Ridge Crest Drive, Southport, NC 28461For SaleMLS ID #100595974, Pat M Caruso, St James Properties LLC. Hive MLS
- $1,349,9904 bd2 ba1.6k sqft2203 E Beach Drive, Oak Island, NC 28465For SaleMLS ID #100584915, John G Hamilton, Better Beach Sales & Rentals, Inc.. Hive MLS
- $1,525,0005 bd4 ba1.8k sqft2201 E Beach Drive, Oak Island, NC 28465For SaleMLS ID #100591181, Tidal Realty Partners, REAL Broker LLC. Hive MLS
- $1,650,0006 bd5 ba2.7k sqft121 SE 76th Street, Oak Island, NC 28465New ConstructionMLS ID #100594572, Julie A Popichak, Southern Realty Advantage LLC. Hive MLS
- $1,600,0004 bd4 ba2.9k sqft6308 E Yacht Drive, Oak Island, NC 28465For SaleMLS ID #100569369, Amanda D Clark, Savvy + Co Real Estate. Hive MLS
- $1,300,0005 bd4 ba2.4k sqft3225 E Beach Drive, Oak Island, NC 28465For SaleMLS ID #100573763, Kim Skipper Anderson, Art Skipper Realty Inc.. Hive MLS
- $1,200,0008 bd4 ba3k sqft518 Norton Street, Oak Island, NC 28465For SaleMLS ID #100583677, Carolina Coastal Group, Northrop Realty. Hive MLS
- $975,0004 bd4 ba2.1k sqft103 SE 74th Street, Oak Island, NC 28465For SaleMLS ID #100487597, Christine I Luciano, Margaret Rudd Assoc/O.I.. Hive MLS
- $1,750,0005 bd3 ba2.1k sqft101 Martin Lane, Oak Island, NC 28465For SaleMLS ID #100576142, Kim Skipper Anderson, Art Skipper Realty Inc.. Hive MLS
- $820,0004 bd4 ba1.7k sqft133 NE 29th Street, Oak Island, NC 28465For SaleMLS ID #100596231, Melissa J Bell, Corcoran HM Properties. Hive MLS
- $875,0004 bd3 ba1.5k sqft1611 E Pelican Drive, Oak Island, NC 28465For SaleMLS ID #100596262, Pinpoint Properties, REAL Broker LLC. Hive MLS
- $1,250,0004 bd3 ba1.4k sqft2925 E Beach Drive, Oak Island, NC 28465For SaleMLS ID #100590642, Kim Skipper Anderson, Art Skipper Realty Inc.. Hive MLS
- $1,549,9995 bd4 ba1.7k sqft5518 E Beach Drive, Oak Island, NC 28465For SaleMLS ID #100553322, John G Hamilton, Better Beach Sales & Rentals, Inc.. Hive MLS
- $1,099,0003 bd4 ba3.7k sqft4418 Polly Gully Court SE, Southport, NC 28461For SaleMLS ID #100596280, Nolan K Formalarie, Discover NC Homes. Hive MLS
- $1,250,0003 bd3 ba2.6k sqft103 SE 27th Street, Oak Island, NC 28465For SaleMLS ID #100558416, Kim Skipper Anderson, Art Skipper Realty Inc.. Hive MLS
- $999,9003 bd3 ba2.4k sqft214 Mcglamery Street, Oak Island, NC 28465For SaleMLS ID #100564667, Elizabeth Barlow Gray, Coastal Lights Realty. Hive MLS
