Welcome to your dream home in the prestigious gated community of Stonebridge Village where you will be greeted at the gate by round-the-clock security & private patrol! This stunning 4-bedroom, 3.5 bath residence is unique and boasts a spacious 3-car garage and a level driveway, along with a separate study for your home office or even as an arts & crafts room ensuring ample space and convenience. Nestled in a large, fully fenced-in backyard, this home offers serene views of a private wooded area from its abundant windows, creating a tranquil retreat. Step inside to find an open living space with New Carpet and fresh interior paint, making the home feel brand new. The kitchen features are granite countertops, stainless steel appliances, a stone/oven, a built-in microwave, and a trash compactor. Gather around two cozy propane fireplaces with an owned underground tank.In 2021 the Roof and the dual Amana A/C units were replaced, and in 2023 a New Water Softener was installed. Enjoy peace of mind with the included 1-Year Home Warranty and HOA dues paid up until December 2024. Outdoor Enthusiasts will love the large back deck, wired for a hot tub, and the convenience of a Storm Shelter underneath the home. The attic provides storage for all your holiday decorations and more. Stonebridge Village offers a wealth of amenities, including a clubhouse with dining options, fitness facilities, tennis and pickleball, pools, a basketball court, a kid's playground, and paved walking trails back in the Forest Lake area. Golf Enthusiasts will enjoy the beautiful Ledgestone Golf Course. Plus, you're just 10 minutes away from the stunning Table Rock Lake and Silver Dollar City. This home combines luxury, comfort, and a vibrant community lifestyle. Don't miss your chance to make this incredible property your own!
Closed
Price Unknown
93 Bedrock Circle, Branson West, MO 65737
4beds
3,247sqft
Single Family Residence
Built in 2005
0.93 Acres Lot
$-- Zestimate®
$--/sqft
$-- Estimated rent
Home value
Not available
Estimated sales range
Not available
Not available
Zestimate® history
Owner options
List your home for rent
Find your next renter with Zillow Rental Manager. Plus, with online applications, you can quickly screen prospective tenants – for free.
Refinance and save
$165/mo
Est. payment
Refinancing to a lower rate could help reduce your monthly payments and save thousands over the life of the loan.
$165/mo
Est. payment
Explore your selling options
Work with a Zillow partner agent
Leverage their expertise and Zillow's premium Showcase listings to get your home seen by more buyers.
Get startedList with your own agent
Get your home in front of millions of buyers by listing it on Zillow.
Learn how to do itSell it yourself
Take full control of how buyers see your home on Zillow by listing For Sale by Owner (FSBO).
List your homeWhat's special
Zillow last checked:
Listing updated:
Listed by:
Kelly Cooper 417-527-2288,
ReeceNichols -Kimberling City,
Angela Vowell 903-705-3996,
ReeceNichols -Kimberling City
Bought with:
Dave Dove, 2015003767
Gerken & Associates, Inc.
Source: SOMOMLS as distributed by MLS GRID,MLS#: 60273511
Facts & features
Interior
Bedrooms & bathrooms
- Bedrooms: 4
- Bathrooms: 4
- Full bathrooms: 3
- 1/2 bathrooms: 1
Rooms
- Room types: Master Bedroom, Den, Storm Shelter, Study, Family Room
Heating
- Forced Air, Central, Fireplace(s), Zoned, Heat Pump, Electric, Propane
Cooling
- Central Air, Ceiling Fan(s), Heat Pump
Appliances
- Included: Electric Cooktop, Built-In Electric Oven, Microwave, Water Softener Owned, Trash Compactor, Refrigerator, Electric Water Heater, Disposal, Dishwasher
- Laundry: Main Level, W/D Hookup
Features
- Internet - Cable, Solid Surface Counters, Granite Counters, Tray Ceiling(s), High Ceilings, Walk-In Closet(s), Walk-in Shower, Wet Bar
- Flooring: Carpet, Vinyl, Tile
- Windows: Blinds
- Has basement: No
- Attic: Partially Floored
- Has fireplace: Yes
- Fireplace features: Den, Propane
Interior area
- Total structure area: 3,247
- Total interior livable area: 3,247 sqft
- Finished area above ground: 3,247
- Finished area below ground: 0
Property
Parking
- Total spaces: 3
- Parking features: Driveway, Private, Golf Cart Garage, Garage Faces Front, Garage Door Opener
- Attached garage spaces: 3
- Has uncovered spaces: Yes
Features
- Levels: Two
- Stories: 2
- Patio & porch: Deck
- Exterior features: Rain Gutters
- Has spa: Yes
- Spa features: Bath
- Fencing: Privacy,Full,Wood
Lot
- Size: 0.93 Acres
- Features: Sprinklers In Front, Sprinklers In Rear, Wooded, Landscaped
Details
- Additional structures: Storm Shelter
- Parcel number: 125.016000000005.050
Construction
Type & style
- Home type: SingleFamily
- Architectural style: Split Level,Ranch
- Property subtype: Single Family Residence
Materials
- Stone, Vinyl Siding
- Foundation: Brick/Mortar, Crawl Space
- Roof: Composition
Condition
- Year built: 2005
Utilities & green energy
- Sewer: Public Sewer
- Water: Public
- Utilities for property: Cable Available
Green energy
- Energy efficient items: High Efficiency - 90%+
Community & HOA
Community
- Security: Security System, Smoke Detector(s), Fire Alarm, Carbon Monoxide Detector(s)
- Subdivision: Stonebridge Village
HOA
- Services included: Play Area, Basketball Court, Walking Trails, Exercise Room, Clubhouse, Tennis Court(s), Pool, Snow Removal, Security, Gated Entry, Common Area Maintenance
- HOA fee: $165 monthly
Location
- Region: Reeds Spring
Financial & listing details
- Tax assessed value: $2,700
- Annual tax amount: $2,726
- Date on market: 7/19/2024
- Listing terms: Cash,VA Loan,USDA/RD,FHA,Conventional
- Road surface type: Asphalt
Price history
| Date | Event | Price |
|---|---|---|
| 8/12/2024 | Sold | -- |
Source:  SOMOMLS as distributed by MLS GRID #60273511 Report a problem SOMOMLS as distributed by MLS GRID #60273511 Report a problem | ||
| 7/23/2024 | Pending sale | $525,000$162/sqft |
Source: SOMOMLS as distributed by MLS GRID #60273511 Report a problem | ||
| 7/19/2024 | Listed for sale | $525,000$162/sqft |
Source: SOMOMLS as distributed by MLS GRID #60273511 Report a problem | ||
Public tax history
| Year | Property taxes | Tax assessment |
|---|---|---|
| 2025 | $25 | $510 |
| 2024 | $25 +0.1% | $510 |
| 2023 | $25 +4.7% | $510 +4.1% |
| 2022 | $24 -1.2% | $490 |
| 2021 | $24 +13.5% | $490 |
| 2020 | $21 | $490 |
| 2019 | -- | $490 |
| 2018 | -- | $490 |
| 2017 | $21 +2.5% | $490 |
| 2016 | $21 +0.1% | $490 |
| 2015 | $21 -0.1% | $490 -66% |
| 2014 | $21 -65.4% | $1,440 -65.2% |
| 2012 | $59 | $4,140 |
Find assessor info on the county website
Neighborhood: 65737
Nearby homes
- $--0.93 acres53 Bedrock Cir, Reeds Spring, MO 65737Sold

- $660,7004 bd4 ba3.2k sqft71 Bedrock Cir, Branson West, MO 65737Off Market
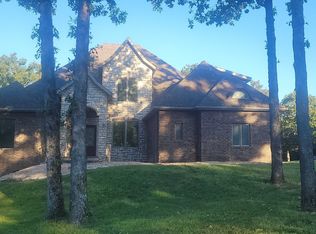
- $634,400-- bd-- ba3.6k sqft71 Bedrock Cir, Branson West, MO 65737Off Market
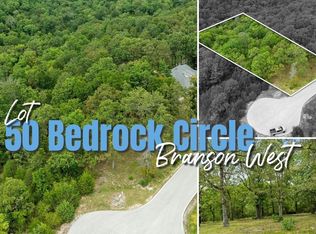
- $--1.13 acres50 Bedrock Cir, Reeds Spring, MO 65737Sold
- $550,4004 bd4 ba3.2k sqft93 Bedrock Cir, Branson West, MO 65737Off Market
- $659,800-- bd-- ba5k sqft871 Forest Lake Dr, Branson West, MO 65737Off Market
- $--0.7 acres73 Forest Lake Dr, Reeds Spring, MO 65737Sold
- $406,2002 bd2 ba1.1k sqft502 Baldknobber #46, Reeds Spring, MO 65737Off Market
Nearby schools
GreatSchools rating
- NAReeds Spring Primary SchoolGrades: PK-1Distance: 3.9 mi
- 3/10Reeds Spring Middle SchoolGrades: 7-8Distance: 3.7 mi
- 5/10Reeds Spring High SchoolGrades: 9-12Distance: 3.6 mi
Schools provided by the listing agent
- Elementary: Reeds Spring
- Middle: Reeds Spring
- High: Reeds Spring
Source: SOMOMLS as distributed by MLS GRID. This data may not be complete. We recommend contacting the local school district to confirm school assignments for this home.
- Missouri
- Stone County
- Reeds Spring
- 65737
- 93 Bedrock Circle
