Pride of ownership shines throughout this impeccably maintained, original-owner Colonial, offering the perfect blend of timeless design & modern updates. Just 22 years young & set on a beautiful 1.37-acre lot with a private backyard, this 4-bed, 2.5-bath home features just under 2,400 sq feet of thoughtfully designed living space. Enter inside to an open-concept layout ideal for today’s lifestyle, seamlessly connecting the kitchen, dining, &living areas. The living room is enhanced by custom built-ins and a pellet stove, while fresh paint and brand new hardwood floors elevate the home’s crisp, move-in-ready appeal. The flexible 1st floor room offers endless possibilities—ideal as a home office, playroom, or even a guest bedroom. Upstairs, you’ll find 4 generously sized bedrooms, including a well-appointed primary suite. Enjoy the peace and privacy of the expansive backyard, all while being located in a highly desirable area known for its excellent schools.
Sold for $616,500
$616,500
93 Haggerty Rd, Charlton, MA 01507
4beds
2,396sqft
Single Family Residence
Built in 2004
1.37 Acres Lot
$618,900 Zestimate®
$257/sqft
$3,562 Estimated rent
Home value
$618,900
$576,000 - $662,000
$3,562/mo
Zestimate® history
Owner options
List your home for rent
$3,562/mo
Rent Zestimate®
Find your next renter with Zillow Rental Manager. Plus, with online applications, you can quickly screen prospective tenants – for free.
$3,562/mo
Rent Zestimate®
Refinance and save
$4,129/mo
Est. payment
Refinancing to a lower rate could help reduce your monthly payments and save thousands over the life of the loan.
$4,129/mo
Est. payment
Explore your selling options
Work with a Zillow partner agent
Leverage their expertise and Zillow's premium Showcase listings to get your home seen by more buyers.
Get startedList with your own agent
Get your home in front of millions of buyers by listing it on Zillow.
Learn how to do itSell it yourself
Take full control of how buyers see your home on Zillow by listing For Sale by Owner (FSBO).
List your homeWhat's special
Pellet stovePrivate backyardOpen-concept layoutExpansive backyardBrand new hardwood floorsWell-appointed primary suiteFresh paint
Zillow last checked:
Listing updated:
Listed by:
We Close Deals Team 508-612-0821,
Lamacchia Realty, Inc. 508-832-5324,
Brooke Coughlin 508-612-0821
Bought with:
Kimberly Bagni
LAER Realty Partners
Source: MLS PIN,MLS#: 73509809
Facts & features
Interior
Bedrooms & bathrooms
- Bedrooms: 4
- Bathrooms: 3
- Full bathrooms: 2
- 1/2 bathrooms: 1
Primary bedroom
- Features: Bathroom - Full, Closet, Flooring - Wall to Wall Carpet
- Level: Second
Bedroom 2
- Features: Closet, Flooring - Wall to Wall Carpet
- Level: Second
Bedroom 3
- Features: Closet, Flooring - Wall to Wall Carpet
- Level: Second
Bedroom 4
- Features: Closet, Flooring - Wall to Wall Carpet
- Level: Second
Primary bathroom
- Features: Yes
Bathroom 1
- Features: Bathroom - Half
- Level: First
Bathroom 2
- Features: Bathroom - Full
- Level: Second
Bathroom 3
- Features: Bathroom - Full
- Level: Second
Dining room
- Features: Flooring - Hardwood, French Doors
- Level: Main,First
Kitchen
- Features: Flooring - Hardwood, Dining Area, Open Floorplan, Peninsula
- Level: Main,First
Living room
- Features: Wood / Coal / Pellet Stove, Flooring - Hardwood, Exterior Access, Open Floorplan, Remodeled
- Level: Main,First
Office
- Features: Flooring - Hardwood
- Level: Main
Heating
- Oil, Pellet Stove
Cooling
- None
Appliances
- Included: Range, Dishwasher, Microwave, Refrigerator, Washer, Dryer
- Laundry: In Basement
Features
- Home Office
- Flooring: Tile, Hardwood, Flooring - Hardwood
- Basement: Unfinished
- Number of fireplaces: 1
Interior area
- Total structure area: 2,396
- Total interior livable area: 2,396 sqft
- Finished area above ground: 2,396
Property
Parking
- Total spaces: 12
- Parking features: Attached, Paved Drive, Paved
- Attached garage spaces: 2
- Uncovered spaces: 10
Features
- Patio & porch: Deck
- Exterior features: Deck, Storage
Lot
- Size: 1.37 Acres
- Features: Level
Details
- Parcel number: M:0081 B:000A L:000912,4556362
- Zoning: A
Construction
Type & style
- Home type: SingleFamily
- Architectural style: Colonial
- Property subtype: Single Family Residence
Materials
- Foundation: Concrete Perimeter
Condition
- Year built: 2004
Utilities & green energy
- Sewer: Private Sewer
- Water: Private
- Utilities for property: for Gas Range
Community & HOA
Community
- Features: Public Transportation, Shopping, Tennis Court(s), Park, Walk/Jog Trails, Golf, Medical Facility, Bike Path, Highway Access, House of Worship, Public School
HOA
- Has HOA: No
Location
- Region: Charlton
Financial & listing details
- Price per square foot: $257/sqft
- Tax assessed value: $551,500
- Annual tax amount: $6,138
- Date on market: 7/12/2026
- Exclusions: Shelves In Basement
Price history
| Date | Event | Price |
|---|---|---|
| 7/15/2026 | Sold | $616,500+2.8%$257/sqft |
Source: MLS PIN #73509809 Report a problem | ||
| 4/29/2026 | Listed for sale | $599,900-3.2%$250/sqft |
Source: MLS PIN #73509809 Report a problem | ||
| 11/3/2025 | Listing removed | $619,900$259/sqft |
Source: MLS PIN #73424224 Report a problem | ||
| 10/14/2025 | Price change | $619,900-1.6%$259/sqft |
Source: MLS PIN #73424224 Report a problem | ||
| 10/3/2025 | Price change | $629,900-0.8%$263/sqft |
Source: MLS PIN #73424224 Report a problem | ||
| 9/3/2025 | Listed for sale | $634,900-3.1%$265/sqft |
Source: MLS PIN #73424224 Report a problem | ||
| 2/28/2025 | Listing removed | $654,900$273/sqft |
Source: MLS PIN #73223583 Report a problem | ||
| 8/19/2024 | Price change | $654,900-0.8%$273/sqft |
Source: MLS PIN #73223583 Report a problem | ||
| 4/12/2024 | Listed for sale | $659,900+69.2%$275/sqft |
Source: MLS PIN #73223583 Report a problem | ||
| 10/19/2004 | Sold | $389,900$163/sqft |
Source: Public Record Report a problem | ||
Public tax history
| Year | Property taxes | Tax assessment |
|---|---|---|
| 2025 | $6,138 +6.8% | $551,500 +8.8% |
| 2024 | $5,748 +2.2% | $506,900 +9.6% |
| 2023 | $5,626 +2.9% | $462,300 +12.3% |
| 2022 | $5,470 +9.6% | $411,600 +23.8% |
| 2021 | $4,989 +1.8% | $332,400 +1.3% |
| 2020 | $4,903 +1.1% | $328,200 |
| 2019 | $4,848 +9.4% | $328,200 |
| 2018 | $4,431 -3.1% | $328,200 +1.2% |
| 2017 | $4,571 +2.3% | $324,200 |
| 2016 | $4,467 +2.7% | $324,200 |
| 2015 | $4,351 +4.3% | $324,200 -1.6% |
| 2014 | $4,173 +2.9% | $329,600 |
| 2013 | $4,054 +2.5% | $329,600 |
| 2012 | $3,955 +3.1% | $329,600 -0.6% |
| 2011 | $3,837 +12% | $331,600 -0.9% |
| 2010 | $3,425 +7% | $334,500 -5.5% |
| 2009 | $3,202 -1.7% | $353,800 -5.6% |
| 2008 | $3,258 +0.4% | $374,900 -0.5% |
| 2007 | $3,246 +2.7% | $376,600 +9.5% |
| 2006 | $3,160 +33.2% | $343,900 +37% |
| 2005 | $2,373 +302.2% | $251,100 +466.8% |
| 2004 | $590 | $44,300 |
Find assessor info on the county website
Neighborhood: 01507
Nearby homes
- $590,0004 bd3 ba2.2k sqft92 Haggerty Rd, Charlton, MA 01507Sold
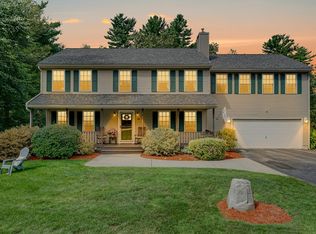
- $619,3003 bd4 ba2.2k sqft91 Haggerty Rd, Charlton, MA 01507Off Market
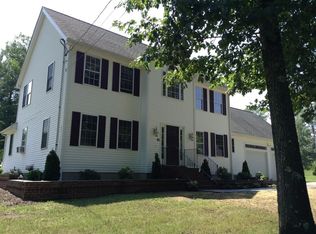
- $570,7003 bd3 ba2k sqft95 Haggerty Rd, Charlton, MA 01507Off Market
- $582,3004 bd2 ba2k sqft90 Haggerty Rd, Charlton, MA 01507Off Market
- $545,6003 bd2 ba1.7k sqft88 Haggerty Rd, Charlton, MA 01507Off Market
- $560,0003 bd1 ba2.1k sqft97 Haggerty Rd, Charlton, MA 01507Off Market
- $640,0004 bd3 ba2.3k sqft94 Haggerty Rd, Charlton, MA 01507Off Market
- $712,6004 bd3 ba2.8k sqft89 Haggerty Rd, Charlton, MA 01507Off Market
Nearby schools
GreatSchools rating
- 4/10Charlton Middle SchoolGrades: 5-8Distance: 2.8 mi
- 5/10Shepherd Hill Regional High SchoolGrades: 9-12Distance: 3.3 mi
- NACharlton Elementary SchoolGrades: PK-1Distance: 2.9 mi
Schools provided by the listing agent
- Elementary: Charlton Elem
- Middle: Charlton Middle
- High: Shepherd Hill
Source: MLS PIN. This data may not be complete. We recommend contacting the local school district to confirm school assignments for this home.
Get a cash offer in 3 minutes
Find out how much your home could sell for in as little as 3 minutes with a no-obligation cash offer.
Estimated market value
$618,900
Get a cash offer in 3 minutes
Find out how much your home could sell for in as little as 3 minutes with a no-obligation cash offer.
Estimated market value
$618,900
- Massachusetts
- Worcester County
- Charlton
- 01507
- 93 Haggerty Rd
