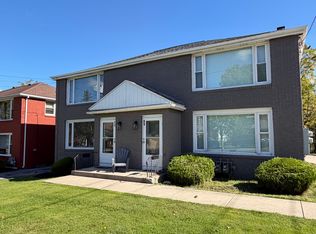
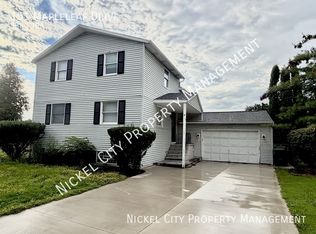
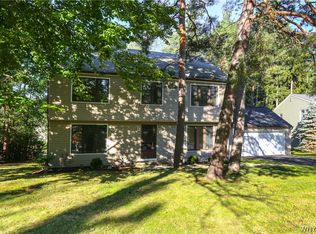
Welcome to 93 Harding Rd, located in the desirable Clarence School District! This beautifully maintained 3-bedroom, 2-full-bath raised ranch offers the perfect combination of space, comfort, and convenience. Move-in ready, the home has been professionally cleaned and features freshly cleaned air ducts for your comfort and peace of mind.
Inside, you'll find an updated kitchen (2023), gleaming hardwood floors, and a versatile layout ideal for families, guests, or a dedicated home office. Enjoy year-round comfort with central AC, a hot water tank installed in 2025, an attic fan with filtration, and sound-insulating upgrades completed through the Noise Compatibility Program. Relax or entertain in the bright, heated four-season room overlooking the yard.
Situated in a prime Amherst location with easy access to shopping, dining, entertainment, and the NYS Thruway, this turn-key property is ready to welcome its next tenants!
House for rent
Singlefamily
Available now
Air conditioner, central air
In unit laundry
Garage parking
Forced air
What's special
Central acAttic fan with filtrationGleaming hardwood floors
- 20 days |
- -- |
- -- |
Zillow last checked:
Listing updated:
Travel times

Let’s turn your rent into credit progress
Build credit history with every on-time payment and get credit for the payment you’re already making.
Facts & features
Interior
Bedrooms & bathrooms
- Bedrooms: 3
- Bathrooms: 2
- Full bathrooms: 2
Rooms
- Room types: Basement, Entry/Foyer, Florida Room, Laundry, Living Room, Recreation, Sun Room
Heating
- Forced Air
Cooling
- Air Conditioner, Central Air
Appliances
- Included: Dryer, Humidifier, Washer
- Laundry: In Unit, Main Level
Features
- Entrance Foyer, Programmable Thermostat, Separate/Formal Living Room
- Has basement: Yes
Interior area
- Total interior livable area: 2,100 sqft
Property
Parking
- Parking features: Driveway, Garage
- Has garage: Yes
- Details: Contact manager
Features
- Exterior features: Basement, Entrance Foyer, Programmable Thermostat, Rectangular, Separate/Formal Living Room
Lot
- Features: Rectangular Lot
Details
- Additional structures: Garage(s)
- Parcel number: 14228982053181
Construction
Type & style
- Home type: SingleFamily
- Architectural style: Raised Ranch
- Property subtype: SingleFamily
Condition
- Year built: 1987
Utilities & green energy
- Utilities for property: Garbage
Community & HOA
Location
- Region: Williamsville
Financial & listing details
- Lease term: 12 Months
Nearby apartments for rent
Price history
| Date | Event | Price |
|---|---|---|
| 10/5/2026 | Price change | $2,995-14.3%$1/sqft |
Source: NYSAMLSs #B1717934 Report a problem | ||
| 9/30/2026 | Listed for rent | $3,495$2/sqft |
Source: NYSAMLSs #B1717934 Report a problem | ||
| 9/14/2026 | Sold | $363,000+0.9%$173/sqft |
Source:  NYSAMLSs #B1691026 Report a problem NYSAMLSs #B1691026 Report a problem | ||
| 6/26/2026 | Pending sale | $359,900$171/sqft |
Source: NYSAMLSs #B1691026 Report a problem | ||
| 6/16/2026 | Listed for sale | $359,900$171/sqft |
Source: NYSAMLSs #B1691026 Report a problem | ||