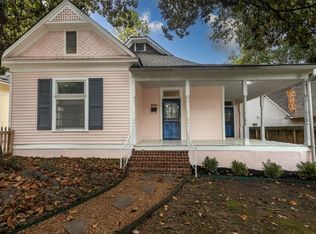
Come see this inviting home and guest house, perfectly situated in Midtown. Main house measures at 889 sq feet with Living Room, Kitchen, 2 Bedrooms and 2 Bathrooms. Guest house measures at 755 sq ft with Living Room 19x15 (currently the bedroom), Kitchen 16x10, 1Bedroom 13x7 (currently storage) and 1 Bathroom. It uses a portable air conditioner for cooling, included with the purchase. This home is located within walking distance to the Memphis Zoo, the Shell, Overton Park, Memphis Metal Museum, and the restaurants and nightlife in Overton Square. Previously used as a short term rental on Airbnb, or could be a long-term rental, or a home with residents in the main house and guest house. Main house is being sold Furnished, and As-Is with no repairs. Guest house is sold as -is with no repairs and no furniture included.
For sale
$324,900
93 N Rembert St, Memphis, TN 38104
2beds
1,654sqft
Single Family Residence
Built in 1920
6,969 Square Feet Lot
$321,200 Zestimate®
$196/sqft
$-- HOA
What's special
- 12 days
- 265
- 12
Likely to sell faster than
Zillow last checked:
Listing updated:
Listed by:
Mike Parker,
The Firm 901-459-8922
Source: MAAR,MLS#: 10233413
Facts & features
Interior
Bedrooms & bathrooms
- Bedrooms: 2
- Bathrooms: 2
- Full bathrooms: 2
Rooms
- Room types: Library/Study, 2nd Kitchen
Primary bedroom
- Features: Hardwood Floor, Smooth Ceiling
- Area: 132
- Dimensions: 11 x 12
Bedroom 2
- Features: Hardwood Floor, Private Full Bath, Smooth Ceiling
- Area: 77
- Dimensions: 7 x 11
Bedroom 3
- Features: Hardwood Floor, Private Full Bath, Smooth Ceiling
Primary bathroom
- Features: Separate Shower, Smooth Ceiling, Tile Floor
Dining room
- Features: Separate Dining Room
- Dimensions: 0 x 0
Kitchen
- Features: Updated/Renovated Kitchen, Eat-in Kitchen, Breakfast Bar, Pantry
- Area: 64
- Dimensions: 8 x 8
Living room
- Features: Separate Living Room, Great Room
- Area: 187
- Dimensions: 11 x 17
Office
- Features: Carpet, Smooth Ceiling
Den
- Dimensions: 0 x 0
Heating
- Central, Natural Gas
Cooling
- Ceiling Fan(s), Central Air
Appliances
- Included: Gas Water Heater, Range/Oven, Gas Cooktop, Disposal, Microwave, Refrigerator, Washer, Dryer
- Laundry: Laundry Room
Features
- All Bedrooms Down, Renovated Bathroom, Luxury Primary Bath, 2 Full Primary Baths, Other (See Remarks), Smooth Ceiling, Cable Wired, Living Room, Dining Room, Kitchen, Primary Bedroom, 2nd Bedroom, 2 or More Baths, Laundry Room, Office, Square Feet Source: Appraisal
- Flooring: Part Hardwood, Tile
- Windows: Wood Frames, Aluminum Frames
- Basement: Crawl Space
- Has fireplace: No
Interior area
- Total interior livable area: 1,654 sqft
Property
Parking
- Parking features: Driveway/Pad
- Has uncovered spaces: Yes
Features
- Stories: 1
- Pool features: None
- Fencing: Wood,Chain Link
Lot
- Size: 6,969 Square Feet
- Dimensions: 50 x 135
- Features: Some Trees, Landscaped, Historic District
Details
- Additional structures: Guest House
- Parcel number: 017058 00018
Construction
Type & style
- Home type: SingleFamily
- Architectural style: Traditional
- Property subtype: Single Family Residence
Materials
- Wood/Composition
Condition
- New construction: No
- Year built: 1920
Utilities & green energy
- Sewer: Public Sewer
- Water: Public
Community & HOA
Community
- Subdivision: East End Park Place
Location
- Region: Memphis
Financial & listing details
- Price per square foot: $196/sqft
- Tax assessed value: $123,300
- Annual tax amount: $1,625
- Price range: $324.9K - $324.9K
- Date on market: 10/29/2026
Estimated market value
$321,200
$305,000 - $337,000
$1,598/mo
Price history
| Date | Event | Price |
|---|---|---|
| 10/29/2026 | Listed for sale | $324,900-17.7%$196/sqft |
Source:  MAAR #10233413 Report a problem | ||
| 7/14/2026 | Listing removed | $394,900$239/sqft |
Source: BHHS broker feed #10216965 Report a problem | ||
| 3/17/2026 | Listed for sale | $394,900+176.2%$239/sqft |
Source: MAAR #10216965 Report a problem | ||
| 3/20/2024 | Sold | $143,000+2.1%$86/sqft |
Source: MAAR #10167031 Report a problem | ||
| 3/12/2024 | Pending sale | $140,000$85/sqft |
Source: MAAR #10167031 Report a problem | ||
| 3/2/2024 | Listed for sale | $140,000+636.8%$85/sqft |
Source: MAAR #10167031 Report a problem | ||
| 3/5/2013 | Sold | $19,000$11/sqft |
Source: Public Record Report a problem | ||
Public tax history
| Year | Property taxes | Tax assessment |
|---|---|---|
| 2025 | $1,625 +52.5% | $30,825 +90.6% |
| 2024 | $1,065 +8.1% | $16,175 |
| 2023 | $985 | $16,175 |
| 2022 | -- | $16,175 |
| 2021 | -- | $16,175 +16.6% |
| 2020 | $443 | $13,875 |
| 2019 | $443 -21.1% | $13,875 |
| 2018 | $562 -45.1% | $13,875 |
| 2017 | $1,024 +38.5% | $13,875 -36.2% |
| 2016 | $740 -3.9% | $21,750 |
| 2014 | $769 | $21,750 |
| 2013 | -- | $21,750 -9.8% |
| 2012 | -- | $24,125 |
| 2011 | -- | $24,125 |
| 2010 | -- | $24,125 -39.3% |
| 2009 | -- | $39,750 +47.9% |
| 2008 | -- | $26,875 |
| 2007 | -- | $26,875 |
| 2006 | -- | $26,875 |
| 2005 | -- | $26,875 +75.4% |
| 2004 | -- | $15,325 |
| 2002 | -- | $15,325 |
| 2001 | -- | $15,325 -16.1% |
| 2000 | -- | $18,275 |
Find assessor info on the county website
Monthly payment
Est. payment
Payment breakdown
Explore the cost of this home by adjusting the details. Changes won't be saved.Climate risks
Neighborhood: Midtown

Similar homes
- $275,0002 bd2 ba1.8k sqft2012 Courtland Pl, Memphis, TN 38104For Sale
 MLS ID #10233951, Lauren Harkins Wiuff, Ware Jones, REALTORS. MAAR
- $280,0002 bd1 ba1.4k sqft916 Meda St, Memphis, TN 38104For Sale
 MLS ID #10234015, Alissa Dunn, Coldwell Banker Collins-Maury. MAAR
- $325,0005 bd2 ba2.3k sqft1971 Vinton Ave, Memphis, TN 38104For Sale
 MLS ID #10229325, Deborah R Mays, Hobson, REALTORS. MAAR
- $305,0003 bd2 ba1.6k sqft1438 Vance Ave, Memphis, TN 38104For Sale
 MLS ID #10233100, Rita Kunzel, Crye-Leike, Inc., REALTORS. MAAR
- $325,0003 bd3 ba2.1k sqft344 Chuckwood Rd, Memphis, TN 38117For Sale
 MLS ID #3520565, Lauren Waites. RealTracs MLS as distributed by MLS GRID
