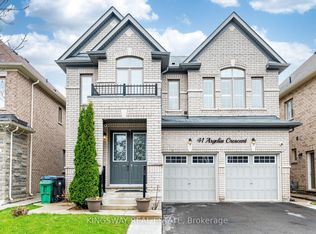
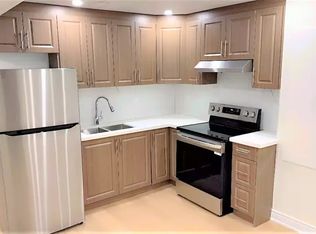
Prepare to be blown away by this beautiful home. On a large corner lot, with a fully fenced yard, and a LEGAL Basement apartment, this magnificent property is a multifunctional space for your entire family. Let's start with the main floor- the huge floor to ceiling windows luminate the entire main floor flooding the Office/Den, Living Room, Family room and Eat-In Kitchen with Natural light. And the KITCHEN! You have to see it. Tons of pot lights, tons of Cupboards + Drawers for storage and a beautiful stone counter with a sink facing the yard. Then there is the second floor which is also loaded with huge windows. The Primary suite has a 5 piece ensuite w/ a separate shower + an absolutely MASSIVE walk-in closet. Bedroom 2 also has it's own ensuite (and private balcony) and Bedrooms 3 + 4 share a Jack + Jill Bathroom. There is 2nd floor laundry and separate laundry in the basement! The Basement Apartment has a kitchen, living area, Bedroom, Den and 3 piece bathroom. In addition there is a basement In-law bachelor suite with a kitchenette and a 3 piece bath. ALL of this and the home is located in desireable Credit Valley- you really MUST see this one.Taxes per Geowarehouse. Sold under power of sale. Sold As-Is, Where Is. Seller does not warranty any aspects of property, including but not limited to: sizes, taxes or condition.
For sale
C$1,255,000
93 Parity Rd, Brampton, ON L6X 5N3
5beds
17baths
Single Family Residence
Built in ----
4,918 Square Feet Lot
$-- Zestimate®
C$--/sqft
C$-- HOA
What's special
Large corner lotFully fenced yardLegal basement apartmentFamily roomEat-in kitchenTons of pot lightsMassive walk-in closet
- 2 days
- 19
- 0
Zillow last checked:
Listing updated:
Listed by:
SOLID ROCK REALTY
Source: TRREB,MLS®#: W13817652 Originating MLS®#: Toronto Regional Real Estate Board
Originating MLS®#: Toronto Regional Real Estate BoardFacts & features
Interior
Bedrooms & bathrooms
- Bedrooms: 5
- Bathrooms: 17
Heating
- Forced Air, Gas
Cooling
- Central Air
Features
- In-Law Suite
- Basement: Separate Entrance,Apartment
- Has fireplace: Yes
- Fireplace features: Family Room
Interior area
- Living area range: 2500-3000 null
Video & virtual tour
Property
Parking
- Total spaces: 4
- Parking features: Private
- Has garage: Yes
Features
- Stories: 2
- Pool features: None
Lot
- Size: 4,918 Square Feet
Details
- Parcel number: 140945827
Construction
Type & style
- Home type: SingleFamily
- Property subtype: Single Family Residence
Materials
- Brick, Stone
- Foundation: Concrete
- Roof: Asphalt Shingle
Utilities & green energy
- Sewer: Sewer
Community & HOA
Location
- Region: Brampton
Financial & listing details
- Annual tax amount: C$8,753
- Date on market: 9/23/2026
Price history
Price history is unavailable.
Public tax history
Tax history is unavailable.
Climate risks
Neighborhood: Credit Valley
Nearby schools
GreatSchools rating
No schools nearby
We couldn't find any schools near this home.


Similar homes
- C$1,099,0005 bd4 ba-- sqft59 Crystal Glen Cres, Brampton, ON L6X 0K2For Sale
 MLS ID #W13814862, RE/MAX SKYWAY REALTY INC.. TRREB
 - C$1,250,0006 bd4 ba-- sqft44 W Candy Cres, Brampton, ON L6X 3Z6For Sale
 MLS ID #W13788328, REMAX YOUR COMMUNITY REALTY. TRREB
 - C$1,099,9993 bd3 ba-- sqft11 Bonavista Dr, Brampton, ON L6X 0N2For Sale
 MLS ID #W12883388, iCloud Realty Ltd.. TRREB
 - C$1,049,0004 bd3 ba-- sqft18 Corkett Dr, Brampton, ON L6X 3H7For Sale
 MLS ID #W13810154, RE/MAX REALTY SERVICES INC.. TRREB
