Pride of ownership shines throughout this lovingly cared-for, move-in-ready home! offering a low lot rent of approximately $699. Enjoy comfortable single-level living, central air conditioning. This immaculate, exceptionally well-maintained 3-bedroom, 1 /2? bath manufactured home located in Windsor Heights Community Park within the? Newburgh School District! Step inside to a bright, airy, open-concept layout. The heart of the home features a beautiful open kitchen with a central island, perfect for casual dining, meal prep, and entertaining guests. The kitchen comes with an abundance of cabinetry, brand-new appliances and flows into the spacious living room. A spacious primary bedroom features its own private, en-suite bathroom. A sizable second bedroom?? with second jack and Jill half bath provide plenty of space and comfort for guests or a home office. Pride of ownership shines throughout this lovingly cared-for, move-in-ready home! Enjoy comfortable single-level living, central air conditioning Additional highlights include Whole house Generator, generous storage she and a? large deck huge yard perfect for enjoying your morning coffee or unwinding at the end of the day. With its functional layout, welcoming atmosphere, convenient single-level living, Electric billed thru Central Hudson. Brand new furnace. Conveniently located near shopping, dining, medical facilities, major roadways and train station is 3.7 miles away. Buyers must complete the park application
For sale
$119,000
93 Riley Road Lot # 1, New Windsor, NY 12553
3beds
1,543sqft
Mobile Home, Residential
Built in 1983
-- sqft lot
$-- Zestimate®
$77/sqft
$699/mo HOA
What's special
Large deckCentral air conditioningComfortable single-level livingAbundance of cabinetryBrand-new appliances
- 3 hours
- 140
- 26
Zillow last checked:
Listing updated:
Listed by:
Curasi Realty, Inc. 914-850-4242,
Mary Jo Coleman 914-850-4242
Source: OneKey® MLS as distributed by MLS GRID,MLS#: 1072841
Facts & features
Interior
Bedrooms & bathrooms
- Bedrooms: 3
- Bathrooms: 2
- Full bathrooms: 1
- 1/2 bathrooms: 1
Bedroom 1
- Level: First
Bedroom 2
- Level: First
Bedroom 3
- Level: First
Bathroom 1
- Level: First
Dining room
- Level: First
Kitchen
- Level: First
Laundry
- Level: First
Laundry
- Level: First
Lavatory
- Level: First
Living room
- Level: First
Heating
- Forced Air, Propane
Cooling
- Central Air
Appliances
- Included: Dryer, Electric Water Heater, Gas Oven, Gas Range, Refrigerator, Washer
- Laundry: Washer/Dryer Hookup, In Hall, Laundry Room
Features
- First Floor Bedroom, First Floor Full Bath, Breakfast Bar, Ceiling Fan(s), Eat-in Kitchen, High Speed Internet, Open Kitchen, Pantry, Primary Bathroom, Walk Through Kitchen
- Flooring: Carpet, Ceramic Tile, Laminate
- Windows: Double Pane Windows, ENERGY STAR Qualified Windows
- Basement: Crawl Space
- Attic: None
- Has fireplace: No
Interior area
- Total structure area: 1,543
- Total interior livable area: 1,543 sqft
Property
Parking
- Total spaces: 3
- Parking features: Assigned
Features
- Levels: One
- Patio & porch: Deck, Patio
- Exterior features: Mailbox
Lot
- Features: Front Yard, Garden, Level, Near Shops, See Remarks
Details
- Additional structures: Shed(s)
- Parcel number: 3348000650000001047.0000000
- Special conditions: None
Construction
Type & style
- Home type: MobileManufactured
- Architectural style: Other,Ranch
- Property subtype: Mobile Home, Residential
Materials
- Vinyl Siding
Condition
- Actual
- Year built: 1983
Utilities & green energy
- Sewer: Public Sewer
- Water: Public
- Utilities for property: Electricity Connected, Trash Collection Public, Water Connected
Community & HOA
HOA
- Has HOA: Yes
- Amenities included: Snow Removal
- Services included: Common Area Maintenance, Other
- HOA fee: $699 monthly
- HOA name: Bottini Property Management
- HOA phone: 845-297-2109
Location
- Region: New Windsor
Financial & listing details
- Price per square foot: $77/sqft
- Annual tax amount: $1,552
- Date on market: 11/22/2026
- Listing agreement: Exclusive Right To Sell
- Electric utility on property: Yes
- Body type: Single Wide
Estimated market value
Not available
Estimated sales range
Not available
Not available
Price history
| Date | Event | Price |
|---|---|---|
| 11/22/2026 | Listed for sale | $119,000$77/sqft |
Source:  OneKey® MLS as distributed by MLS GRID #1072841 Report a problem | ||
Public tax history
Tax history is unavailable.
Monthly payment
Climate risks
Neighborhood: 12553
Nearby schools
Schools provided by the listing agent
- Elementary: Horizon-On-The-Hudson Magnet School
- Middle: MEADOW HILL GLOBAL EXPLORATIONS MAGNET SCHOOL
- High: Newburgh Free Academy
Source: OneKey® MLS as distributed by MLS GRID. This data may not be complete. We recommend contacting the local school district to confirm school assignments for this home.

Similar homes
- $129,0003 bd2 ba1.3k sqft18 Square Hill Rd Lot 123, New Windsor, NY 12553For Sale

 MLS ID #1070749, Sandra Spector, Listing by: Howard Hanna Rand Realty. OneKey® MLS as distributed by MLS GRID
- $70,0001 bd1 ba1.6k sqft2 Mazies Lane, New Windsor, NY 12553For Sale
 MLS ID #1058036, Omar Harper, Listing by: Epique Realty. OneKey® MLS as distributed by MLS GRID
- $77,9992 bd1 ba1.1k sqft118 King George Drive, New Windsor, NY 12553For Sale
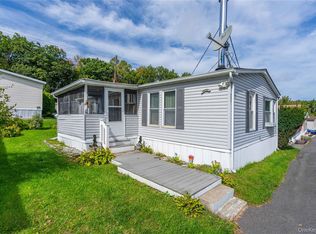 MLS ID #1059518, Vincent Reda, Listing by: Keller Williams Realty. OneKey® MLS as distributed by MLS GRID
- $149,9993 bd1 ba1k sqft165 Lattintown Road #102, Newburgh, NY 12550For Sale
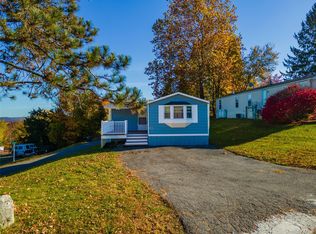 MLS ID #1071100, Ray Reyes, Listing by: Keller Williams Realty. OneKey® MLS as distributed by MLS GRID
- $98,0002 bd1 ba860 sqft2 Daisy Court, Highland Mills, NY 10930For SaleMLS ID #1075640, Ivan Carvalho, Listing by: Exit Realty Connections. OneKey® MLS as distributed by MLS GRID
- $129,0003 bd2 ba1k sqft24 Leeward Lane, Stony Point, NY 10980For SaleMLS ID #1008207, Susan E Trugman, Listing by: Keller Williams Hudson Valley. OneKey® MLS as distributed by MLS GRID
- $69,9002 bd2 ba784 sqft3146 Route 9w #8A, New Windsor, NY 12553For SaleMLS ID #1074374, Sandra Spector, Listing by: Howard Hanna Rand Realty. OneKey® MLS as distributed by MLS GRID
- $150,0003 bd2 ba1.3k sqft102 Deer Haven Lane, Gardiner, NY 12525For SaleMLS ID #1073913, Linda M Chevallier, Listing by: RE/MAX Benchmark Realty Group. OneKey® MLS as distributed by MLS GRID
- $150,0002 bd2 ba1k sqft51 Brittany Terrace, New Windsor, NY 12575For SaleMLS ID #1070592, Linda Potyak, Listing by: Iron Valley RE Tri-State. OneKey® MLS as distributed by MLS GRID
- $134,9001 bd1 ba960 sqft10 Oakwood Terrace #65, New Windsor, NY 12553For SaleMLS ID #994640, Jennifer Lucas, Listing by: Keller Williams Realty. OneKey® MLS as distributed by MLS GRID
- $138,5001 bd1 ba800 sqft10 Oakwood Terrace #115, New Windsor, NY 12553For SaleMLS ID #1049632, Lisa M. Wade-Sebring, Listing by: Hudson Valley Home Connection. OneKey® MLS as distributed by MLS GRID
- $159,0002 bd1 ba880 sqft50 Cromwell Terrace #6, New Windsor, NY 12553For SaleMLS ID #1060844, Erin K Connolly-Frontino, Listing by: Artisan Realty. OneKey® MLS as distributed by MLS GRID
- $150,0003 bd1 ba1.1k sqft163 N Miller Street, Newburgh, NY 12550For SaleMLS ID #1070168, Sarah Beckham Hooff, Listing by: ReAttached. OneKey® MLS as distributed by MLS GRID
- $69,9002 bd2 ba784 sqft3146 Route 9w #6A, New Windsor, NY 12553For SaleMLS ID #1058160, Sandra Spector, Listing by: Howard Hanna Rand Realty. OneKey® MLS as distributed by MLS GRID
- $98,0003 bd2 ba900 sqft3155 Lexington Avenue #18AB, Mohegan Lake, NY 10567For SaleMLS ID #880547, Ryan C. Schwarz, Listing by: Houlihan Lawrence Inc.. OneKey® MLS as distributed by MLS GRID
- $135,0001 bd1 ba900 sqft1840 Crompond Road #2-C3, Peekskill, NY 10566For SaleMLS ID #1059036, Jenny Angamarca, Listing by: Joseph Baratta Company Realty. OneKey® MLS as distributed by MLS GRID
- $150,0006 bd3 ba2.2k sqft119 Renwick, Newburgh, NY 12550For SaleMLS ID #924374, George K Koudounas, Listing by: RE/MAX Benchmark Realty Group. OneKey® MLS as distributed by MLS GRID
- $139,9003 bd2 ba1.3k sqft42 Feller Court, Lagrangeville, NY 12603For SaleMLS ID #1046203, Roadman Etienne, Listing by: BHHS Hudson Valley Properties. OneKey® MLS as distributed by MLS GRID
- $89,0003 bd2 ba1.1k sqft57 Sheafe Rd, Poughkeepsie, NY 12601For SaleMLS ID #1011524, Pedro Garcia, Listing by: Curasi Realty, Inc.. OneKey® MLS as distributed by MLS GRID
