*NEW** CONSTRUCTON Home. Beautiful custom home built by a local Master Craftsman with an eye for detail. This lovely new build has 3 BR 2 BA. From the moment that you walk in the extras delight! The Living area features a vaulted wood ceiling, wood beams and recessed/nightlight lighting galore. This beautifully appointed kitchen boasts quartz countertops, a large island and backsplash, Farmhouse sink, top of the line stainless appliances including a range with induction cooktop with convection oven. The modern white custom cabinetry has under mount lighting and electrical/usb outlets. Enjoy this walk in pantry and laundry room. The entire home flows from one room to another with Luxury Vinyl Plank Flooring throughout. The Master Suite is a show stopper with its wood trey ceiling and master bath with double quartz vanity and a large walk in closet. Outside you will find a one car garage, front and back porches all on your huge 1.5+/- Acre LOT. The possibilities are absolutely endless! Come see this one TODAY!
Active
Price cut: $5K (10/6)
$293,000
93 Riverside Dr, Jesup, GA 31545
3beds
1,857sqft
Single Family Residence
Built in 2026
1.47 Acres Lot
$292,700 Zestimate®
$158/sqft
$-- HOA
What's special
Wood beamsLarge islandOne car garageWalk in pantryFront and back porchesLarge walk in closetQuartz countertops
- 91 days
- 230
- 42
Zillow last checked:
Listing updated:
Listed by:
Mesa Teston 912-266-3221,
Harris Real Estate CoastalProperties
Source: GAMLS,MLS#: 10800718
Facts & features
Interior
Bedrooms & bathrooms
- Bedrooms: 3
- Bathrooms: 2
- Full bathrooms: 2
- Main level bathrooms: 2
- Main level bedrooms: 3
Rooms
- Room types: Laundry
Heating
- Central, Electric
Cooling
- Ceiling Fan(s), Central Air, Electric
Appliances
- Included: Convection Oven, Dishwasher, Electric Water Heater, Ice Maker, Microwave, Oven/Range (Combo), Refrigerator
- Laundry: Other
Features
- Beamed Ceilings, Double Vanity, High Ceilings, Master On Main Level
- Flooring: Other
- Basement: None
- Has fireplace: No
Interior area
- Total structure area: 1,857
- Total interior livable area: 1,857 sqft
- Finished area above ground: 1,857
- Finished area below ground: 0
Property
Parking
- Parking features: Attached, Garage, Garage Door Opener
- Has attached garage: Yes
Features
- Levels: One
- Stories: 1
Lot
- Size: 1.47 Acres
- Features: Level
Details
- Parcel number: 110F5
Construction
Type & style
- Home type: SingleFamily
- Architectural style: Bungalow/Cottage,Ranch
- Property subtype: Single Family Residence
Materials
- Wood Siding
- Roof: Other
Condition
- New Construction
- New construction: Yes
- Year built: 2026
Utilities & green energy
- Sewer: Septic Tank
- Water: Well
- Utilities for property: Cable Available
Community & HOA
Community
- Features: None
- Subdivision: None
HOA
- Has HOA: No
- Services included: None
Location
- Region: Jesup
Financial & listing details
- Price per square foot: $158/sqft
- Annual tax amount: $261
- Date on market: 7/7/2026
- Cumulative days on market: 92 days
- Listing agreement: Exclusive Right To Sell
Estimated market value
$292,700
$278,000 - $307,000
$2,043/mo
Price history
| Date | Event | Price |
|---|---|---|
| 10/6/2026 | Price change | $293,000-1.7%$158/sqft |
Source: Scout MLS #2001089 Report a problem | ||
| 9/2/2026 | Price change | $298,000-0.3%$160/sqft |
Source:  GAMLS #10800718 Report a problem GAMLS #10800718 Report a problem | ||
| 7/30/2026 | Price change | $299,000-6.3%$161/sqft |
Source: Scout MLS #2001089 Report a problem | ||
| 7/7/2026 | Listed for sale | $319,000$172/sqft |
Source: Scout MLS #2001089 Report a problem | ||
Public tax history
Tax history is unavailable.
Monthly payment
Est. payment
Payment breakdown
Explore the cost of this home by adjusting the details. Changes won't be saved.Climate risks
Neighborhood: 31545
Nearby schools
Schools provided by the listing agent
- Elementary: Bacon
- Middle: Martha Puckett
- High: Wayne
Source: GAMLS. This data may not be complete. We recommend contacting the local school district to confirm school assignments for this home.
Similar homes
- $299,0003 bd2 ba1.7k sqft2520 Bethesda Rd, Jesup, GA 31545For Sale
 MLS ID #2002845, Heather Fluker, Southern Classic, REALTORS. Scout MLS
 - $309,0004 bd2 ba1.6k sqft107 Nature Cir, Jesup, GA 31545For Sale
 MLS ID #171522, Ana Delgadillo, Salt Marsh Realty LLC. HABR
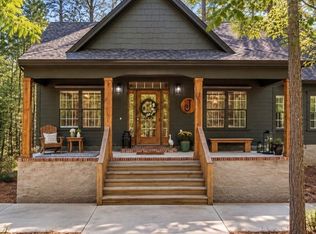
 - $320,0003 bd2 ba1.5k sqft166 Addies Aly, Jesup, GA 31545Active
 MLS ID #10847057, Megan Cato, Keller Williams Atlantic Partners. GAMLS
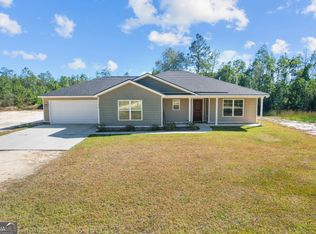
 - $310,0003 bd2 ba1.6k sqft192 Hummingbird Ln, Jesup, GA 31545Active
 MLS ID #10643319, Megan Cato, Keller Williams Atlantic Partners. GAMLS
 - $297,9004 bd2 ba1.5k sqft126 Harmonees Way, Ludowici, GA 31316ActiveMLS ID #10765204, Stanley Rene, eXp Realty. GAMLS
- $184,0003 bd2 ba1.5k sqft219 Compass Rd, Jesup, GA 31545ActiveMLS ID #10778488, James Pirkle, Bluefield Realty Group. GAMLS
- $324,9003 bd2 ba1.8k sqft415 Walter St, Odum, GA 31555ActiveMLS ID #10802013, Katie Swain, Next Move Atlantic Coast. GAMLS
- $269,0004 bd2 ba1.5k sqft33 Firefly Trce, Ludowici, GA 31316ActiveMLS ID #10801531, Karyn Thomas, Keller Williams Realty Coastal. GAMLS
- $265,0003 bd2 ba1.4k sqft5366 Moody Bridge Rd, Ludowici, GA 31316ActiveMLS ID #10810288, Elizabeth Robbins, Boggs Realty. GAMLS
- $369,9003 bd3 ba2.1k sqft7299 Manningtown Rd, Jesup, GA 31546ActiveMLS ID #10805457, William L Duckworth IV, Duckworth Properties. GAMLS
- $235,0003 bd2 ba1.2k sqft251 Cutter Gap SE, Ludowici, GA 31316For Sale
 MLS ID #SA362875, Skyler Bone, Coldwell Banker Southern Coast. Hive MLS
 - $249,0003 bd2 ba1.7k sqft648 Honey Ridge Ln, Hinesville, GA 31313ActiveMLS ID #10848246, David Shimp, BHHS Bay Street Realty Group. GAMLS
- $266,0003 bd2 ba1.3k sqft1879 SE Arnold Dr, Allenhurst, GA 31301ActiveMLS ID #10703399, Michelle Duncan, Southern Classic Realtors. GAMLS
