Located in the beautiful country town of South River, this spacious fully developed home offers over 2,600 square feet of comfortable living space on an oversized lot in a peaceful setting. Designed with both comfort and efficiency in mind, the home features electric heating along with two ductless mini-split systems for year-round comfort. A large rear deck provides the perfect space for summer barbecues and outdoor entertaining. From the moment you enter, you’ll appreciate the impressive front foyer and hardwood staircase leading to the bright open-concept main floor. The spacious living room, dining area, and kitchen flow seamlessly together, creating an inviting atmosphere ideal for family living and entertaining. The kitchen features beautiful hardwood cabinetry, a central island, and a generous dining area with easy access to the back deck. The main floor also includes three well-sized bedrooms and two bathrooms, including a spacious primary suite complete with a walk-in closet and private 3-piece ensuite. Quality ceramic, hardwood, and laminate flooring throughout add warmth and character to the home. The fully developed basement offers large, comfortable living spaces with a warm and inviting feel, highlighted by an additional ductless mini-split in the family room. With its outside entrance, this level offers excellent potential for an in-law suite or additional living space for extended family. Complete with all town services, this property combines space, comfort, and versatility in a quiet family-friendly location.
Pending
Price cut: C$10K (6/9)
C$399,900
93 Springfield Road, South River, NL A0A3W0
4beds
2,624sqft
Single Family Residence
Built in 2016
-- sqft lot
$-- Zestimate®
C$152/sqft
C$-- HOA
What's special
- 75 days |
- 3 |
- 0 |
Zillow last checked:
Listing updated:
Listed by:
Frank Evely,
RE/MAX Eastern Edge Realty Ltd. - Bay Roberts
Source: Newfoundland and Labrador AR,MLS®#: 1297923
Facts & features
Interior
Bedrooms & bathrooms
- Bedrooms: 4
- Bathrooms: 3
- Full bathrooms: 3
Bedroom
- Level: Main
- Area: 100 Square Feet
- Dimensions: 10 x 10'
Bedroom
- Level: Main
- Area: 100 Square Feet
- Dimensions: 10 x 10'
Bedroom
- Level: Basement
- Area: 260 Square Feet
- Dimensions: 13 x 20'
Bathroom
- Level: Main
- Area: 55.25 Square Feet
- Dimensions: 6.5 x 8.5'
Bathroom
- Level: Main
- Area: 60 Square Feet
- Dimensions: 5 x 12
Bathroom
- Level: Basement
- Area: 100 Square Feet
- Dimensions: 10 x 10'
Other
- Level: Main
- Area: 168 Square Feet
- Dimensions: 12 x 14'
Family room
- Level: Basement
- Area: 312 Square Feet
- Dimensions: 13 x 24'
Foyer
- Level: Main
- Area: 91 Square Feet
- Dimensions: 7 x 13'
Kitchen
- Level: Main
- Area: 252 Square Feet
- Dimensions: 12 x 21'
Laundry
- Level: Basement
- Area: 156 Square Feet
- Dimensions: 12 x 13'
Living room
- Level: Main
- Area: 192 Square Feet
- Dimensions: 12 x 16'
Porch
- Level: Basement
- Area: 40.5 Square Feet
- Dimensions: 4.5 x 9'
Storage
- Level: Main
- Area: 24 Square Feet
- Dimensions: 4 x 6'
Storage
- Level: Basement
- Area: 63 Square Feet
- Dimensions: 7 x 9'
Heating
- Baseboard, Electric, Heat Exchanger Unit
Cooling
- Electric, Mini Split
Appliances
- Included: Dishwasher, Refrigerator, Microwave, Stove, Washer, Dryer
Features
- Ensuite
- Flooring: Ceramic/Marble, Cushion/Tile/Lino, Hardwood, Hardwood Stairs, Laminate
- Windows: Window Coverings
Interior area
- Total structure area: 2,624
- Total interior livable area: 2,624 sqft
Video & virtual tour
Property
Parking
- Parking features: Storage
- Has uncovered spaces: Yes
Features
- Levels: Split Entry
- Patio & porch: Deck/Patio, Patio(s) and Deck(s)
- Water view: Year Round Road Access
Lot
- Dimensions: 103.9 x 128.6 x 90 x 127.4'
- Features: Central Location, Landscaped, Level, Rear Yard Access (Vechicle), Under 0.5 Acres
Details
- Additional structures: Shed(s)
- Zoning description: Res
Construction
Type & style
- Home type: SingleFamily
- Property subtype: Single Family Residence
Materials
- Vinyl Siding
- Foundation: Fully Developed, Concrete Perimeter
- Roof: Fiberglass
Condition
- Year built: 2016
Utilities & green energy
- Sewer: Public Sewer
- Water: Public
- Utilities for property: Cable Connected, Electricity Connected, High Speed Internet, Phone Connected
Community & HOA
Location
- Region: South River
Financial & listing details
- Price per square foot: C$152/sqft
- Annual tax amount: C$1,158
- Date on market: 5/22/2026
F
Frank Evely
(709) 683-5255
By pressing Contact Agent, you agree that the real estate professional identified above may call/text you about your search, which may involve use of automated means and pre-recorded/artificial voices. You don't need to consent as a condition of buying any property, goods, or services. Message/data rates may apply. You also agree to our Terms of Use. Zillow does not endorse any real estate professionals. We may share information about your recent and future site activity with your agent to help them understand what you're looking for in a home.
Price history
Price history is unavailable.
Public tax history
Tax history is unavailable.
Climate risks
Neighborhood: A0A
Nearby schools
GreatSchools rating
No schools nearby
We couldn't find any schools near this home.
Schools provided by the listing agent
- District: Conception Bay North
Source: Newfoundland and Labrador AR. This data may not be complete. We recommend contacting the local school district to confirm school assignments for this home.
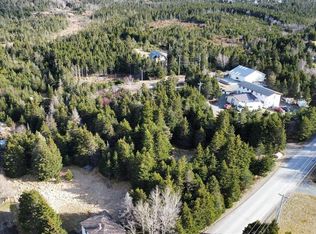
- C$39,9006.2 acres149 A Springfield Rd, South River, NL A0A1G0Lot/Land
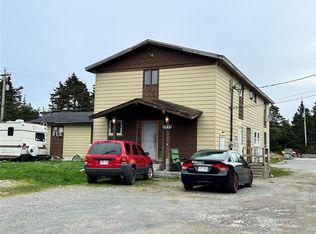
- C$459,00012 bd-- ba3.8k sqft151 Springfield Rd, South River, NL A0A1G0For Sale
- C$---- bd-- ba-- sqft10 Hillview Pl, South River, NL A0A3W0Off Market
- C$69,00044 sqft3 Kent Pl, Clarkes Beach, NL A0A1W0Lot/Land
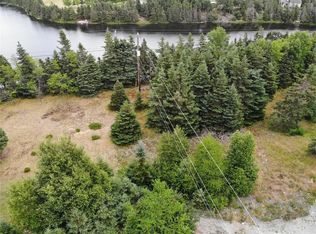
- C$62,900-- sqft8 Kent Pl, Clarkes Beach, NL A0ALot/Land
- C$149,9002 bd1 ba528 sqft3 Kavanaughs Rd #1, Clarkes Beach, NL A0A1W0For Sale
- C$179,9001.1 acres201 Main St, Clarke'S Beach, NL A0A1G0Lot/Land
- C$219,9003 bd1 ba1k sqft156 Main St, Clarke'S Beach, NL A0A1W0Pending
Similar homes
- C$399,9004 bd4 ba2.5k sqft8-12 Hawco's Lane, Chapel's Cove, NL A0A1V0For Sale
 MLS ID #1301258, Amber Borger, Hanlon Realty. Newfoundland and Labrador AR
 - C$399,9004 bd2 ba2k sqft22-26 Jubilee Path, Brigus, NL A0A1K0For Sale
 MLS ID #1299099, Brent Roach, Royal LePage Atlantic Homestead. Newfoundland and Labrador AR
 - C$389,9003 bd3 ba2.8k sqft21 Fitzgerald Place, Bay Roberts, NL A0A1G0For Sale
 MLS ID #1300873, Brent Roach, Royal LePage Atlantic Homestead. Newfoundland and Labrador AR
 - C$389,9004 bd3 ba2.4k sqft46 McCourt Close, Conception Bat South, NL A1X6J1For Sale
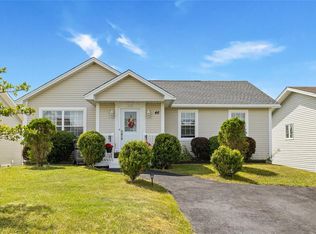 MLS ID #1301398, Deanna Toope, Royal LePage Atlantic Homestead. Newfoundland and Labrador AR
 - C$319,9006 bd2 ba2.2k sqft32-34 Glam Road, Clarkes Beach, NL A0A1W0For SaleMLS ID #1301364, Frank Evely, RE/MAX Eastern Edge Realty Ltd. - Bay Roberts. Newfoundland and Labrador AR
- C$309,9004 bd2 ba2.2k sqft39 Main Road, Georgetown, NL A0A2Z0For SaleMLS ID #1301280, Brandon Pennell, BlueKey Realty Inc.. Newfoundland and Labrador AR
- C$499,9006 bd4 ba3.3k sqft27 Park Avenue, Clarke's Beach, NL A0A1W0For SaleMLS ID #1296603, Robert Barteau, RE/MAX Infinity Realty Inc.. Newfoundland and Labrador AR
- C$499,8004 bd4 ba2.5k sqft8-14 Hawco's Lane, Chapel's Cove, NL A0A1V0For SaleMLS ID #1301257, Amber Borger, Hanlon Realty. Newfoundland and Labrador AR
- C$419,9005 bd3 ba1.6k sqft19 Heneys Pond Road, Bay Roberts, NL A0A1G0For SaleMLS ID #1298838, Jill Mason, 3% Realty East Coast. Newfoundland and Labrador AR
- C$369,9004 bd3 ba2.3k sqft36 Dawsons Run, Conception Bay South, NL A1W3J3For SaleMLS ID #1301428, John Riche,e-PRO, Hanlon Realty. Newfoundland and Labrador AR
- C$329,9004 bd2 ba1.9k sqft6 Rumbolts Lane, Coley's Point, Bay Roberts, NL A0A1X0For SaleMLS ID #1300803, Debbie Budden, EXIT Realty Aspire. Newfoundland and Labrador AR
- C$439,0004 bd2 ba2.8k sqft35 School Lane, Brigus, NL A0A1K0For SaleMLS ID #1300164, Rebecca Bowering, RE/MAX Realty Specialists. Newfoundland and Labrador AR
- C$299,9004 bd3 ba2.4k sqft9 Bareneed Road, Bareneed, NL A0A1W0For SaleMLS ID #1298623, Corey Gorman, Royal LePage Atlantic Homestead. Newfoundland and Labrador AR
- C$380,0004 bd3 ba1.9k sqft44 Battens Road, Conception Bay South, NL A1X2A5For SaleMLS ID #1301115, Olga Antoniuk, BlueKey Realty Inc.. Newfoundland and Labrador AR
- C$389,9003 bd2 ba1.8k sqft38 Ocean View Road, Conception Bay South, NL A1X0E7For SaleMLS ID #1301279, Jay Haynes, BlueKey Realty Inc.. Newfoundland and Labrador AR
- C$314,9005 bd1 ba2.5k sqft59-65 Cross Road, Bay Roberts, NL A0A1G0For SaleMLS ID #1301292, Brent Roach, Royal LePage Atlantic Homestead. Newfoundland and Labrador AR
- C$339,9004 bd2 ba1.4k sqft2-6 Bishops Road, Bay Roberts, NL A0A1G0For SaleMLS ID #1300968, Sarah Morgan, BlueKey Realty Inc.. Newfoundland and Labrador AR
- C$415,0003 bd3 ba1.9k sqft10 Hermitage Place, Paradise, NL A1L0Y5For SaleMLS ID #1301116, Jill Mason, 3% Realty East Coast. Newfoundland and Labrador AR
- C$380,0003 bd3 ba2.6k sqft57 Peacock Place, Conception Bay South, NL A1X7G3For SaleMLS ID #1301074, Kristina Stone, eXp Realty. Newfoundland and Labrador AR
- C$389,0003 bd1 ba2.8k sqft35 Rattley Row, Brigus, NL A0A1K0For SaleMLS ID #1295316, Sylvia Boone, RE/MAX Eastern Edge Realty Ltd. - Bay Roberts. Newfoundland and Labrador AR
