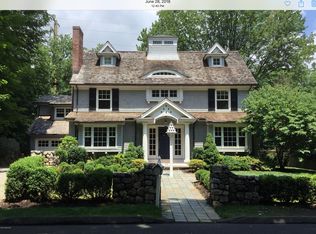
Classic four bedroom Colonial in a convenient Riverside location has been thoughtfully renovated and expanded over the years. Entertain in the spacious living room with fireplace and the sun-filled dining room leading to the open plan kitchen, breakfast area, and family room. Step out from both main rooms through French doors to the beautiful covered deck with fireplace and flagstone surround leading out to the professionally landscaped English country grounds. Primary suite with walk-in closet, large bath, gas fireplace, and expansive windows. Three additional bedrooms, three additional full baths, and laundry room complete the second level. Special features include new Marvin windows and exterior doors throughout, new chimney, noise reduction exterior walls, and updated electrical and plumbing. Exterior painting of the house and oversized two-car garage completed in 2025.
Sold for $2,735,000
Street View
Zillow last checked:
Listing updated:
Bought with:
Geraldine Nusbaum, RES.0503378
Brown Harris Stevens Connecticut, LLC
Source: Greenwich MLS, Inc.,MLS#: 124721
Price history
| Date | Event | Price |
|---|---|---|
| 9/25/2026 | Sold | $2,735,000-2.1%$967/sqft |
Source:  Greenwich MLS, Inc. #124721 Report a problem Greenwich MLS, Inc. #124721 Report a problem | ||
| 9/16/2026 | Pending sale | $2,795,000$988/sqft |
Source: Greenwich MLS, Inc. #124721 Report a problem | ||
| 9/1/2026 | Contingent | $2,795,000$988/sqft |
Source: Greenwich MLS, Inc. #124721 Report a problem | ||
| 6/9/2026 | Listed for sale | $2,795,000+59.7%$988/sqft |
Source: Greenwich MLS, Inc. #124721 Report a problem | ||
| 9/13/2024 | Listing removed | $12,000-7.7%$4/sqft |
Source: Zillow Rentals Report a problem | ||
| 7/10/2024 | Listed for rent | $13,000$5/sqft |
Source: Zillow Rentals Report a problem | ||
| 7/10/2024 | Listing removed | -- |
Source: Zillow Rentals Report a problem | ||
| 6/26/2024 | Price change | $13,000-7.1%$5/sqft |
Source: Zillow Rentals Report a problem | ||
| 5/31/2024 | Price change | $14,000-6.7%$5/sqft |
Source: Zillow Rentals Report a problem | ||
| 3/23/2024 | Listed for rent | $15,000+57.9%$5/sqft |
Source: Zillow Rentals Report a problem | ||
| 1/22/2021 | Listing removed | -- |
Source: Owner Report a problem | ||
| 6/24/2020 | Listing removed | $9,500$3/sqft |
Source: Owner Report a problem | ||
| 5/28/2020 | Listed for rent | $9,500+18.8%$3/sqft |
Source: Owner Report a problem | ||
| 9/7/2019 | Listing removed | $8,000$3/sqft |
Source: Old Greenwich #107347 Report a problem | ||
| 7/18/2019 | Listing removed | $1,750,000$619/sqft |
Source: Berkshire Hathaway HomeServices New England Properties #106377 Report a problem | ||
| 7/18/2019 | Listed for rent | $8,000$3/sqft |
Source: Old Greenwich #107347 Report a problem | ||
| 6/11/2019 | Price change | $1,750,000-10.3%$619/sqft |
Source: Berkshire Hathaway HomeServices New England Properties #106377 Report a problem | ||
| 4/30/2019 | Listed for sale | $1,950,000-9.3%$690/sqft |
Source: Berkshire Hathaway HomeServices New England Properties #106377 Report a problem | ||
| 8/12/2017 | Listing removed | $2,149,000$760/sqft |
Source: Berkshire Hathaway HomeServices New England Properties #100066 Report a problem | ||
| 7/17/2017 | Price change | $2,149,000-4.4%$760/sqft |
Source: Berkshire Hathaway HomeServices New England Properties #100066 Report a problem | ||
| 5/27/2017 | Listed for sale | $2,249,000$795/sqft |
Source: Berkshire Hathaway HomeServices New England Properties #100066 Report a problem | ||
| 8/27/2016 | Listing removed | $2,249,000$795/sqft |
Source: Sotheby's International Realty - Greenwich Brokerage #94748 Report a problem | ||
| 6/1/2016 | Listed for sale | $2,249,000-6.1%$795/sqft |
Source: Sotheby's International Realty - Greenwich Brokerage #94748 Report a problem | ||
| 9/25/2015 | Listed for sale | $2,395,000+399%$847/sqft |
Source: Owner Report a problem | ||
| 7/11/1997 | Sold | $480,000$170/sqft |
Source: Public Record Report a problem | ||
Sell for more on Zillow
Get a Zillow Showcase℠ listing at no additional cost and you could sell for .
$2,737,800
2% more
+$54,756
With Zillow Showcase(estimated)
$2,792,556
