Skip main navigation
Active
  • $179,900

    93 Tucker Rd, Lizella, GA 31052

    4beds
    1,568sqft
    Single Family Residence, Manufactured Home
    Built in 2004
    1.72 Acres Lot
    $175,700 Zestimate®
    $115/sqft
    $-- HOA

    What's special

    Spacious acreageUsable landNew appliancesNew countertopsBrand new flooringFresh paint throughout
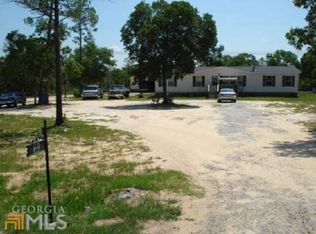
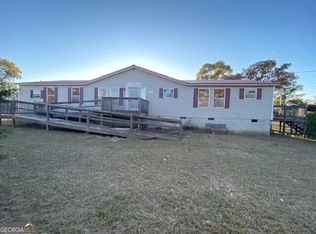
    Showings available every day! This beautifully updated home sits on spacious acreage and has been thoughtfully refreshed, offering a truly low-maintenance setup. Inside you will find fresh paint throughout, brand new flooring, and a kitchen with a full transformation with new gray craftsman style cabinets, new countertops, and new appliances going in. Both bathrooms feature new cabinetry, giving the home a clean, modern feel. Major systems have already been addressed, including a newer roof approximately five years old and freshly serviced HVAC and septic tank. The property is on well and septic, keeping your monthly costs low and giving you long-term independence from utility bills. The manufactured home title has been retired and the home sits on a permanent foundation, making it eligible for USDA, VA, FHA and conventional loans, and possibly down-payment assistance programs, meaning qualified buyers could purchase with zero down. With usable land, a peaceful setting, and all the big updates already done, this one is move-in ready and priced to move. More photos coming soon. Owner is a licensed agent in GA.
    13 days
    |
    632
    |
    45
    |

    Likely to sell faster than

    Zillow last checked:

    Listing updated:

    Listed by:

    Jessica T Bowers 478-216-1697,

    Georgia's Home Team Realty

    Source: GAMLS,MLS#: 10806753MLS Logo

      Facts & features

      Interior

      Bedrooms & bathrooms
      • Bedrooms: 4
      • Bathrooms: 2
      • Full bathrooms: 2
      • Main level bathrooms: 2
      • Main level bedrooms: 4
      Rooms
      • Room types: Den, Family Room
      Dining room
      • Features: Dining Rm/Living Rm Combo
      Heating
      • Central, Electric
      Cooling
      • Central Air
      Appliances
      • Included: Dishwasher, Oven/Range (Combo), Refrigerator
      • Laundry: Mud Room
      Features
      • Double Vanity, Master On Main Level, Split Bedroom Plan, Walk-In Closet(s)
      • Flooring: Laminate
      • Basement: Crawl Space
      • Number of fireplaces: 1
      Interior area
      • Total structure area: 1,568
      • Total interior livable area: 1,568 sqft
      • Finished area above ground: 1,568
      • Finished area below ground: 0

      Property

      Parking
      • Parking features: Off Street
      Features
      • Levels: One
      • Stories: 1
      • Patio & porch: Deck
      Lot
      • Size: 1.72 Acres
      • Features: Level
      Details
      • Parcel number: C108 054
      • Special conditions: Agent Owned,Investor Owned

      Construction

      Type & style
      • Home type: MobileManufactured
      • Architectural style: Ranch
      • Property subtype: Single Family Residence, Manufactured Home
      Materials
      • Vinyl Siding
      • Foundation: Block
      • Roof: Composition
      Condition
      • Updated/Remodeled
      • New construction: No
      • Year built: 2004

      Utilities & green energy

      • Electric: 220 Volts
      • Sewer: Septic Tank
      • Water: Well
      • Utilities for property: Electricity Available, Cable Available

      Community & HOA

      Community
      • Features: None
      • Subdivision: Sarah Hill Estates
      HOA
      • Has HOA: No
      • Services included: None
      Location
      • Region: Lizella

      Financial & listing details

      • Price per square foot: $115/sqft
      • Tax assessed value: $57,554
      • Annual tax amount: $723
      • Date on market: 7/16/2026
      • Cumulative days on market: 14 days
      • Listing agreement: Exclusive Right To Sell
      • Listing terms: Cash,Conventional,FHA,VA Loan,1031 Exchange
      • Electric utility on property: Yes
      Jessica Bowers

      (980) 412-2634

      By pressing Contact Agent, you agree that the real estate professional identified above may call/text you about your search, which may involve use of automated means and pre-recorded/artificial voices. You don't need to consent as a condition of buying any property, goods, or services. Message/data rates may apply. You also agree to our Terms of Use. Zillow does not endorse any real estate professionals. We may share information about your recent and future site activity with your agent to help them understand what you're looking for in a home.

        Estimated market value

        $175,700

        $167,000 - $184,000

        $2,734/mo

        Price history

        DateEventPrice
        7/16/2026Listed for sale$179,900+161.2%$115/sqft
        Source: GAMLS #10806753 Report a problem
        10/2/2007Sold$68,871+3.8%$44/sqft
        Source: Public Record Report a problem
        7/1/2007Sold$66,369-55.8%$42/sqft
        Source: Public Record Report a problem
        6/1/2005Sold$150,000$96/sqft
        Source: Public Record Report a problem

        Public tax history

        YearProperty taxesTax assessment
        2025$894 +9.8%$23,022 +0%
        2024$814 -0.1%$23,018 -0.1%
        2023$815 +5.7%$23,049 +14.3%
        2022$771 $20,160
        2021$771 +0.1%$20,160 +0.2%
        2020$769 +2.8%$20,124 -0.6%
        2019$748 $20,252 +1.3%
        2018$748 +3.2%$19,986 +2.6%
        2017$725 -1.5%$19,473 -1.8%
        2016$736 $19,832
        Find assessor info on the county website

        Monthly payment

        Estimated monthly payment$1,822
        All calculations are estimates and provided by Zillow, Inc. for informational purposes only. Actual amounts may vary.
        HOA fees may include property taxes on listings classified as Co-Ops. Contact the listing agent and/or owner for fee details.
        Mortgage interest rates are dependent on a number of factors, including credit score, down payment, and repayment length. Interest rate data provided by Zillow Group Marketplace, Inc. as of 1/1/1970 from various mortgage lenders with which we have lead or other similar arrangements; the Estimated Payment is an average of those rates.
        See how much you could borrow to make a competitive offer.

        Climate risks

        Neighborhood: 31052

        Getting around

        0 / 100
        Car-Dependent
        24 / 100
        Somewhat Bikeable

        Nearby schools

        GreatSchools rating
        Schools provided by the listing agent
        • Elementary: Crawford
        • Middle: Crawford
        • High: Crawford

        Source: GAMLS. This data may not be complete. We recommend contacting the local school district to confirm school assignments for this home.

        Similar homes