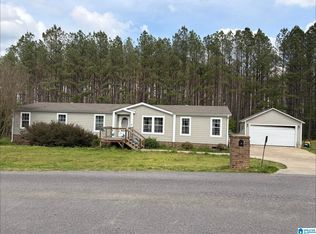
6.2 USEABLE PRIVATE ACRES with 3 bedroom 2 bath doublewide manufactured home on a permanent foundation. You cannot even see the home from the culdesac, and it is surrounded by tree lines to provide even more privacy. You will love the split bedroom floor plan, spacious laundry room, island in the kitchen and NEW stove and NEW microwave! Master Bathroom has a garden tub, separate shower, and nice sized double vanity plus an extra makeup vanity. No carpet in this one and several recent updates, including fresh paint, spacious open deck, and more. This ACREAGE is on 2 separate parcels which means you could put another home on this piece of property. And there is a nice sized storage building that remains.
For sale
$235,000
93 Valley Rdg, Odenville, AL 35120
3beds
1,680sqft
Manufactured Home
Built in 2007
6.2 Acres Lot
$-- Zestimate®
$140/sqft
$-- HOA
What's special
- 7 days
- 146
- 21
Likely to sell faster than
Zillow last checked:
Listing updated:
Listed by:
Sherri Elkins CELL:2052405522,
eXp Realty, LLC Central
Source: GALMLS,MLS#: 21464901
Facts & features
Interior
Bedrooms & bathrooms
- Bedrooms: 3
- Bathrooms: 2
- Full bathrooms: 2
Rooms
- Room types: Bedroom, Den/Family (ROOM), Dining Room, Bathroom, Kitchen, Master Bathroom, Master Bedroom
Primary bedroom
- Level: First
- Area: 192
- Dimensions: 12 x 16
Bedroom 1
- Level: First
- Area: 132
- Dimensions: 12 x 11
Bedroom 2
- Level: First
- Area: 137.5
- Dimensions: 11 x 12.5
Primary bathroom
- Level: First
Bathroom 1
- Level: First
Dining room
- Level: First
- Area: 81
- Dimensions: 9 x 9
Family room
- Level: First
- Area: 192
- Dimensions: 12 x 16
Kitchen
- Features: Laminate Counters, Breakfast Bar, Kitchen Island
- Level: First
- Area: 144
- Dimensions: 12 x 12
Basement
- Area: 0
Heating
- Electric
Cooling
- Central Air
Appliances
- Included: Dishwasher, Stainless Steel Appliance(s), Stove-Electric, Electric Water Heater
- Laundry: Electric Dryer Hookup, Washer Hookup, Main Level, Laundry Room, Laundry (ROOM), Yes
Features
- Split Bedroom, Smooth Ceilings, Soaking Tub, Separate Shower, Double Vanity, Split Bedrooms, Walk-In Closet(s)
- Flooring: Vinyl
- Windows: Window Treatments
- Basement: Crawl Space
- Attic: None
- Number of fireplaces: 1
- Fireplace features: Stone, Family Room, Wood Burning
Interior area
- Total interior livable area: 1,680 sqft
- Finished area above ground: 1,680
- Finished area below ground: 0
Video & virtual tour
Property
Parking
- Parking features: Driveway, Open
- Has uncovered spaces: Yes
Features
- Levels: One
- Stories: 1
- Patio & porch: Open (DECK), Deck
- Pool features: None
- Fencing: Fenced
- Has view: Yes
- View description: None
- Waterfront features: No
Lot
- Size: 6.2 Acres
- Features: Acreage
Details
- Additional structures: Storage
- Parcel number: 1608330000001.043
- Special conditions: N/A
Construction
Type & style
- Home type: MobileManufactured
- Property subtype: Manufactured Home
Materials
- Vinyl Siding
Condition
- Year built: 2007
Utilities & green energy
- Sewer: Septic Tank
- Water: Public
Community & HOA
Community
- Subdivision: Rocky Ridge Estates
Location
- Region: Odenville
Financial & listing details
- Price per square foot: $140/sqft
- Tax assessed value: $111,000
- Annual tax amount: $799
- Price range: $235K - $235K
- Date on market: 9/14/2026
Estimated market value
Not available
Estimated sales range
Not available
Not available
Price history
| Date | Event | Price |
|---|---|---|
| 9/14/2026 | Listed for sale | $235,000+459.5%$140/sqft |
Source: eXp Realty #21464901 Report a problem | ||
| 5/6/2011 | Listing removed | $42,000$25/sqft |
Source: RE/MAX Preferred #497590 Report a problem | ||
| 4/17/2011 | Listed for sale | $42,000-65.8%$25/sqft |
Source: isNowListed.com Report a problem | ||
| 5/13/2010 | Sold | $122,815+236.5%$73/sqft |
Source: Agent Provided Report a problem | ||
| 2/21/2007 | Sold | $36,500$22/sqft |
Source: Agent Provided Report a problem | ||
Public tax history
| Year | Property taxes | Tax assessment |
|---|---|---|
| 2025 | $799 | $22,200 |
| 2024 | $799 | $22,200 |
| 2023 | $799 +191.1% | $22,200 +147.8% |
| 2022 | $275 +18.7% | $8,960 +15.5% |
| 2021 | $231 | $7,760 |
| 2020 | $231 | $7,760 |
| 2019 | $231 +17.6% | $7,760 +14.1% |
| 2018 | $197 | $6,800 |
| 2017 | -- | $6,800 |
| 2016 | -- | $6,800 |
| 2015 | $220 | $6,800 -8.6% |
| 2014 | $220 | $7,440 |
| 2013 | -- | $7,440 |
| 2012 | -- | $7,440 |
Find assessor info on the county website
Monthly payment
Climate risks
Neighborhood: 35120
Nearby schools
Schools provided by the listing agent
- Elementary: Margaret
- Middle: Odenville
- High: St Clair County
Source: GALMLS. This data may not be complete. We recommend contacting the local school district to confirm school assignments for this home.
Similar homes
- $--3 bd2 ba2.2k sqft171 Phillips Forty Dr, Odenville, AL 35120Auction
 ServiceLink Auction
 - $230,0003 bd2 ba2.1k sqftWindstream, Odenville, AL 35120For Sale

 MLS ID #21464930, Hope Rhoades, Keller Williams. GALMLS
 - $184,9004 bd2 ba2k sqft55 Shady Acres, Odenville, AL 35120For Sale
 MLS ID #21464784, Natasha OKonski, Keller Williams Pell City. GALMLS
 - $190,0004 bd3 ba1.9k sqft60 Abingdon Trce, Odenville, AL 35120For Sale
 MLS ID #21450932, Rich Segrist, JMG Alabama LLC. GALMLS
 - $225,0003 bd2 ba1.5k sqft9451 Old Tennessee Pike Rd, Pinson, AL 35126For SaleMLS ID #21465004, Katrina Stewart, Stonebridge Realty and Development. GALMLS
- $159,0003 bd2 ba1.3k sqftAtt, Odenville, AL 35120For SaleMLS ID #21463895, Erica Pannell, Keller Williams. GALMLS
- $249,9003 bd2 ba1.9k sqft2380 Rushing Springs Rd, Lincoln, AL 35096For SaleMLS ID #21459552, Patrick Jones, EXIT Coosa River Realty LLC. GALMLS
- $209,9003 bd2 ba1.7k sqftWindstream, Ashville, AL 35953For SaleMLS ID #21460832, Kirk Mabeus, Kell Realty. GALMLS
- $258,0003 bd2 ba1.7k sqft6925 Honor Keith Rd, Trussville, AL 35173For SaleMLS ID #21446698, Tobie Burns, Keller Williams. GALMLS
- $249,9003 bd2 ba1.9k sqft296 River Terrace Dr, Talladega, AL 35160For SaleMLS ID #21453472, Natasha OKonski, Keller Williams Pell City. GALMLS
- $226,0004 bd2 ba2.1k sqft4676 Fairway Dr, Pinson, AL 35126For SaleMLS ID #21464752, Nakia Walker, Opendoor Brokerage LLC. GALMLS
