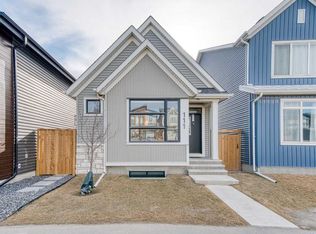
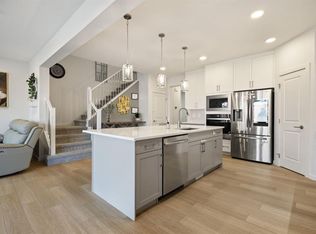
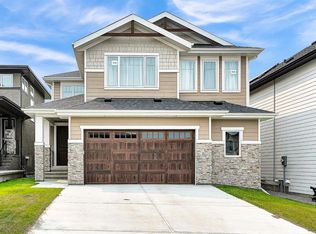
**COME JOIN US AT OUR OPEN HOUSE THIS SATURDAY SEPTEMBER 19TH FROM 2PM-4PM AND SUNDAY SEPTEMBER 20TH FROM 11AM-1PM**Welcome to this exceptional home in the sought-after northwest community of Haskayne, offering over 3,600 sq. ft of fully developed living space and a thoughtfully designed layout ideal for modern family living. Built in 2024, this impressive two-storey combines beautiful finishes, extensive upgrades and incredible flexibility with 6 total bedrooms and multiple living spaces. The main floor is bright and inviting, enhanced by larger-than-standard windows and expansive four-panel sliding doors that fill the home with natural light and create a seamless connection to the outdoors. At the heart of the home, the stylish kitchen offers an ideal setting for everyday meals and entertaining, flowing naturally into the dining and living areas. The open-concept living room is anchored by an upgraded Bentley Box gas fireplace. A dedicated den adds valuable flexibility for a home office or study. Upstairs, a spacious bonus room provides the perfect family retreat, complemented by 4 bedrooms on one level. The primary suite offers a relaxing escape with a beautifully appointed 5-piece ensuite and walk-in closet. Three additional bedrooms, a full bathroom and convenient upper laundry complete this functional family-friendly floor plan. The fully developed illegal suite in the walkout basement is an outstanding addition for extended or multi-generational families. With its own exterior entrance, 2 bedrooms, full kitchen with dishwasher, laundry, bathroom and spacious living area, there is room for everyone. Four-panel sliding doors bring in abundant natural light and provide direct backyard access. The lower level also offers potential for buyers wishing to explore future legal suite conversion, subject to municipal approval and permitting. Comfort is elevated with 2 furnaces and 2 central air-conditioning systems, including a dedicated furnace for the lower level, plus a water softener. Outside, enjoy a fully landscaped and fenced yard, deck, patio and Gemstone Lights around the entire home, providing customizable year-round exterior lighting. An attached double garage completes the property. The lifestyle is just as impressive. Residents enjoy access to Rockland Park's exclusive HOA amenities at The Lodge and its four-acre park, featuring an outdoor pool, year-round hot tub, playground, pickleball courts, skating/adventure trail, hockey and basketball areas, fire pit and gathering spaces. Set along Calgary's northwest edge near the Bow River valley, the community is designed around an active outdoor lifestyle with an extensive network of pathways, parks and green spaces. Nearby shopping, dining and recreation at Crowfoot Crossing keep everyday amenities within easy reach while preserving the community's connection to nature. This is a home that delivers space, versatility and an exceptional lifestyle inside and out.
For sale
C$1,299,000
93 W Rochester Way NW, Calgary, AB T3L 0G9
6beds
2,662sqft
Single Family Residence
Built in 2024
3,920 Square Feet Lot
$-- Zestimate®
C$488/sqft
C$64/mo HOA
What's special
Larger-than-standard windowsStylish kitchenWater softenerAttached double garage
- 2 days
- 4
- 0
Zillow last checked:
Listing updated:
Listed by:
Derek Thistle, Associate,
Real Broker
Source: courtesy of Pillar9 System,MLS®#: A2345101 Originating MLS®#: Calgary
Originating MLS®#: CalgaryFacts & features
Interior
Bedrooms & bathrooms
- Bedrooms: 6
- Bathrooms: 4
- Full bathrooms: 3
- 1/2 bathrooms: 1
Bedroom
- Level: Second
- Dimensions: 14`11" x 9`8"
Bedroom
- Level: Second
- Dimensions: 15`1" x 10`7"
Bedroom
- Level: Second
- Dimensions: 15`1" x 10`1"
Other
- Level: Second
- Dimensions: 18`11" x 12`8"
Bedroom
- Level: Basement
- Dimensions: 13`11" x 10`0"
Bedroom
- Level: Basement
- Dimensions: 14`9" x 9`11"
Other
- Level: Main
- Dimensions: 5`11" x 5`8"
Other
- Level: Second
- Dimensions: 12`1" x 5`8"
Other
- Level: Basement
- Dimensions: 10`1" x 5`6"
Other
- Level: Second
- Dimensions: 12`7" x 11`5"
Bonus room
- Level: Second
- Dimensions: 15`2" x 13`11"
Den
- Level: Main
- Dimensions: 8`10" x 8`9"
Dining room
- Level: Main
- Dimensions: 12`5" x 10`6"
Foyer
- Level: Main
- Dimensions: 9`6" x 7`11"
Game room
- Level: Basement
- Dimensions: 15`4" x 15`1"
Kitchen
- Level: Main
- Dimensions: 18`2" x 14`2"
Kitchen
- Level: Basement
- Dimensions: 9`8" x 7`5"
Laundry
- Level: Second
- Dimensions: 7`8" x 6`4"
Living room
- Level: Main
- Dimensions: 15`1" x 14`2"
Mud room
- Level: Main
- Dimensions: 9`5" x 6`11"
Walk in closet
- Level: Second
- Dimensions: 8`1" x 6`11"
Heating
- Forced Air, Natural Gas
Cooling
- Central Air
Appliances
- Included: Built-In Oven, Dishwasher, Dryer, Electric Stove, Garage Control(s), Gas Cooktop, Microwave, Range Hood, Refrigerator, Washer
- Laundry: In Basement, Laundry Room, Multiple Locations, Sink, Upper Level
Features
- Breakfast Bar, Built-in Features, Closet Organizers, Double Vanity, Kitchen Island, Open Floorplan, Pantry, Quartz Counters, Separate Entrance, Soaking Tub, Storage, Walk-In Closet(s)
- Flooring: Carpet, Tile
- Windows: Window Coverings
- Basement: Full
- Number of fireplaces: 1
- Fireplace features: Gas, Mantle
Interior area
- Total interior livable area: 2,662 sqft
- Finished area above ground: 2,662
- Finished area below ground: 961
Video & virtual tour
Property
Parking
- Total spaces: 4
- Parking features: Double Garage Attached
- Attached garage spaces: 2
Features
- Levels: Two,2 Storey
- Stories: 1
- Patio & porch: Deck, Front Porch, Patio
- Exterior features: None
- Pool features: Community
- Spa features: Association
- Fencing: Fenced
- Frontage length: 11.00M 36`1"
Lot
- Size: 3,920 Square Feet
- Features: Back Lane, Back Yard, Front Yard, Landscaped, Low Maintenance Landscape, Rectangular Lot
Details
- Parcel number: 111969380
- Zoning: R-G
Construction
Type & style
- Home type: SingleFamily
- Property subtype: Single Family Residence
Materials
- Cement Fiber Board, Wood Frame
- Foundation: Concrete Perimeter
- Roof: Asphalt Shingle
Condition
- New construction: No
- Year built: 2024
Community & HOA
Community
- Features: Park, Playground, Sidewalks, Street Lights, Tennis Court(s)
- Subdivision: Haskayne
HOA
- Has HOA: No
- Amenities included: Clubhouse, Fitness Center, Outdoor Pool, Playground, Racquet Courts
- HOA fee: C$765 annually
Location
- Region: Calgary
Financial & listing details
- Price per square foot: C$488/sqft
- Date on market: 9/16/2026
- Inclusions: Fridge x 2, Dishwasher X 2, Washer X 2, Dryer X 2, Microwave X 2, Furnace X 2, Central A/C X 2, Range Hood X 2
Price history
Price history is unavailable.
Public tax history
Tax history is unavailable.
Climate risks
Neighborhood: T3L
Nearby schools
GreatSchools rating
No schools nearby
We couldn't find any schools near this home.
Similar homes
- C$1,390,0004 bd4 ba2.6k sqft406 N Rowley Way NW, Calgary, AB T3L 0G5For Sale
 MLS ID #A2346591, Roman Latypov, Associate, Town Residential. courtesy of Pillar9 System
 - C$1,099,9004 bd4 ba2.2k sqft110 S Rowley Way NW, Calgary, AB T3L 0G4For Sale
 MLS ID #A2346017, Daniel Medina, Associate, Exp Realty. courtesy of Pillar9 System
 - C$1,750,0005 bd4 ba3.9k sqft63 Calling Horse Est, Rocky View County, AB T3Z 1H4For Sale
 MLS ID #A2346158, Jonathan Popowich, Associate Broker, Exp Realty. courtesy of Pillar9 System
 - C$1,750,0005 bd3 ba3.5k sqft11 S Windmill Way, Rocky View County, AB T3Z 1H5For Sale
 MLS ID #A2342951, Justin Havre, Associate, Exp Realty. courtesy of Pillar9 System
