Stunning and move-in ready 5 bedroom, 4.5 bathroom custom built home in Chateau Forest community located in Hoschton. Step inside and be greeted by an impressive open floor plan designed for both everyday living and entertaining. The grand two-story living room is the heart of the home, featuring a dramatic wall of windows that floods the space with lots of natural light and showcases the home's architectural elegance. Just off the foyer, the formal dining room sets the stage for special occasions with its gleaming hardwood floors, elegant tray ceiling The main level features a covered rear porch, 2-story entry foyer, stacked stone fireplace living room with coffered ceilings and eat-in chefs’ kitchen with stone countertops, ss appliances, walk in pantry and a 2nd dining room and sunroom. The primary owner’s suite is on the main level and features a double tray ceiling, sitting area, small sink, double vanity, soaking tub, and separate shower and large walk-in built-in closet. There is also a formal dining area, office with stacked-stone fireplace, sunroom, full laundry room and half bath on the main level. The upper-level features 4 secondary bedrooms and 2 full bathrooms (two jack-n-jill). The spacious finished basement features a custom bar, game room, home theater, gym, flex room, office and full bathroom, extra storage room. Outside enjoy your own private 0.65 acre wooded lot. Conveniently located close to the interstate, schools, shopping, dining and entertainment!
Active
$929,900
930 Chateau Forest Rd, Hoschton, GA 30548
5beds
4,320sqft
Single Family Residence, Residential
Built in 2004
0.65 Acres Lot
$894,900 Zestimate®
$215/sqft
$71/mo HOA
What's special
Office with stacked-stone fireplaceWalk in pantryLarge walk-in built-in closetCovered rear porchSpacious finished basementFull laundry roomCoffered ceilings
- 77 days
- 338
- 3
Zillow last checked:
Listing updated:
Listed by:
Gi Han,
Virtual Properties Realty. Biz 678-770-3232
Source: FMLS GA,MLS#: 7801450
Facts & features
Interior
Bedrooms & bathrooms
- Bedrooms: 5
- Bathrooms: 5
- Full bathrooms: 4
- 1/2 bathrooms: 1
- Main level bathrooms: 1
- Main level bedrooms: 1
Rooms
- Room types: Basement, Exercise Room, Living Room, Media Room, Office
Primary bedroom
- Features: Master on Main, Oversized Master, Sitting Room
- Level: Master on Main, Oversized Master, Sitting Room
Bedroom
- Features: Master on Main, Oversized Master, Sitting Room
Primary bathroom
- Features: Double Shower, Double Vanity, Separate His/Hers, Whirlpool Tub
Dining room
- Features: Open Concept, Seats 12+
Kitchen
- Features: Breakfast Bar, Breakfast Room, Cabinets Stain, Eat-in Kitchen, Pantry Walk-In, Stone Counters
Heating
- Central, Forced Air, Hot Water, Natural Gas
Cooling
- Ceiling Fan(s), Central Air, Electric
Appliances
- Included: Dishwasher, Disposal, Double Oven, Dryer, Gas Cooktop, Microwave, Refrigerator, Washer
- Laundry: In Kitchen, Laundry Room, Main Level
Features
- Beamed Ceilings, Central Vacuum, Coffered Ceiling(s), Crown Molding, Double Vanity, Entrance Foyer 2 Story, High Ceilings 10 ft Main, High Speed Internet, His and Hers Closets, Tray Ceiling(s), Walk-In Closet(s)
- Flooring: Carpet, Ceramic Tile, Hardwood, Tile
- Windows: Double Pane Windows, Insulated Windows, Wood Frames
- Basement: Exterior Entry,Finished,Walk-Out Access,Other
- Number of fireplaces: 2
- Fireplace features: Factory Built, Family Room, Gas Log, Gas Starter, Living Room
- Common walls with other units/homes: No One Above,No One Below
Interior area
- Total structure area: 4,320
- Total interior livable area: 4,320 sqft
Property
Parking
- Total spaces: 3
- Parking features: Attached, Driveway, Garage, Garage Door Opener, Garage Faces Side, Kitchen Level
- Attached garage spaces: 3
- Has uncovered spaces: Yes
Accessibility
- Accessibility features: None
Features
- Levels: Two
- Stories: 2
- Patio & porch: Covered, Rear Porch
- Exterior features: Garden, Lighting, Private Yard
- Pool features: None
- Has spa: Yes
- Spa features: Bath, None
- Fencing: None
- Has view: Yes
- View description: Neighborhood, Trees/Woods
- Waterfront features: None
- Body of water: None
Lot
- Size: 0.65 Acres
- Features: Back Yard, Front Yard, Landscaped, Level, Sprinklers In Front, Sprinklers In Rear
Details
- Additional structures: None
- Parcel number: XX026B005
- Other equipment: Home Theater, Irrigation Equipment
- Horse amenities: None
Construction
Type & style
- Home type: SingleFamily
- Architectural style: Craftsman,Traditional
- Property subtype: Single Family Residence, Residential
Materials
- Brick 4 Sides, Stone
- Foundation: Concrete Perimeter
- Roof: Composition,Shingle
Condition
- Resale
- New construction: No
- Year built: 2004
Utilities & green energy
- Electric: 110 Volts
- Sewer: Septic Tank
- Water: Public
- Utilities for property: Cable Available, Electricity Available, Natural Gas Available, Phone Available, Underground Utilities, Water Available
Green energy
- Energy efficient items: None
- Energy generation: None
Community & HOA
Community
- Features: Homeowners Assoc, Near Schools, Near Shopping, Park, Restaurant, Sidewalks, Street Lights
- Security: Carbon Monoxide Detector(s), Smoke Detector(s)
- Subdivision: Chateau Forest
HOA
- Has HOA: Yes
- HOA fee: $850 annually
Location
- Region: Hoschton
Financial & listing details
- Price per square foot: $215/sqft
- Tax assessed value: $885,934
- Annual tax amount: $8,532
- Date on market: 7/8/2026
- Electric utility on property: Yes
- Road surface type: Asphalt, Paved
Estimated market value
$894,900
$850,000 - $940,000
$3,445/mo
Price history
| Date | Event | Price |
|---|---|---|
| 7/8/2026 | Listed for sale | $929,900+77.1%$215/sqft |
Source:  FMLS GA #7801450 Report a problem FMLS GA #7801450 Report a problem | ||
| 2/5/2021 | Listing removed | -- |
Source: Owner Report a problem | ||
| 9/2/2016 | Sold | $525,000-0.8%$122/sqft |
Source: Public Record Report a problem | ||
| 4/26/2016 | Listed for sale | $529,000+0.8%$122/sqft |
Source: Owner Report a problem | ||
| 12/12/2015 | Listing removed | $525,000$122/sqft |
Source: Keller Williams - Atlanta - Sugarloaf #5587607 Report a problem | ||
| 5/22/2015 | Listed for sale | $525,000+25%$122/sqft |
Source: KELLER WILLIAMS REALTY ATLANTA PARTNERS #5543662 Report a problem | ||
| 12/14/2009 | Sold | $420,000-42.5%$97/sqft |
Source: Public Record Report a problem | ||
| 3/14/2006 | Sold | $729,900+1024.7%$169/sqft |
Source: Public Record Report a problem | ||
| 12/15/2003 | Sold | $64,900$15/sqft |
Source:  Hive MLS #CM390838 Report a problem Hive MLS #CM390838 Report a problem | ||
Public tax history
| Year | Property taxes | Tax assessment |
|---|---|---|
| 2025 | $8,447 -4.7% | $354,374 -1.9% |
| 2024 | $8,863 +9.3% | $361,054 +8.7% |
| 2023 | $8,109 +17.7% | $332,304 +37.2% |
| 2022 | $6,889 -5.9% | $242,181 |
| 2021 | $7,324 +12% | $242,181 +14.6% |
| 2020 | $6,541 +0.7% | $211,374 |
| 2019 | $6,496 +3.8% | $211,374 |
| 2018 | $6,256 +5.8% | $211,374 +9.4% |
| 2017 | $5,916 +23.5% | $193,146 +20.6% |
| 2016 | $4,789 | $160,201 -0.8% |
| 2015 | $4,789 -1.3% | $161,556 +10.2% |
| 2014 | $4,853 +7.4% | $146,592 -3.3% |
| 2013 | $4,520 | $151,598 |
| 2012 | -- | -- |
| 2011 | -- | -- |
| 2010 | -- | -- |
| 2009 | -- | -- |
| 2008 | -- | -- |
| 2007 | -- | -- |
| 2005 | -- | -- |
| 2004 | -- | -- |
| 2003 | -- | -- |
Find assessor info on the county website
Monthly payment
Est. payment
Payment breakdown
Explore the cost of this home by adjusting the details. Changes won't be saved.Climate risks
Neighborhood: 30548
Nearby schools
Schools provided by the listing agent
- Elementary: Bramlett
- Middle: Russell
- High: Winder-Barrow
Source: FMLS GA. This data may not be complete. We recommend contacting the local school district to confirm school assignments for this home.
Similar homes
- $865,0005 bd5 ba5.8k sqft1011 Ardmore Trl, Hoschton, GA 30548For Sale

 MLS ID #7839470, LA HEU, Right Path Realty. FMLS GA
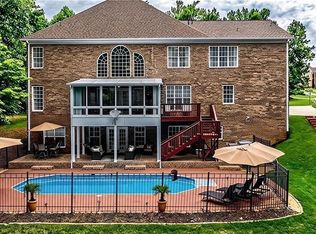
 - $899,0006 bd6 ba6.4k sqft952 Ardmore Trl, Hoschton, GA 30548Active
 MLS ID #10778569, Monica O'Keefe, BHGRE Metro Brokers. GAMLS
 - $759,0005 bd4 ba4k sqft2420 Hopehaven Way, Hoschton, GA 30548Active
 MLS ID #10846757, Jonesy Realty Group, HomeSmart. GAMLS
 - $635,0005 bd4 ba3.6k sqft5631 Grand Reunion Dr, Hoschton, GA 30548Active Under Contract
 MLS ID #10796777, Elvira Hammonds, BHHS Georgia Properties. GAMLS
 - $929,0005 bd5 ba4.5k sqft1363 Riverview Run Ln, Suwanee, GA 30024For SaleMLS ID #7834355, Stephanie Chyong, Focus Realty. FMLS GA
- $879,0005 bd6 ba5.4k sqft3965 Greenside Ct, Dacula, GA 30019For SaleMLS ID #7791746, MICHELLE MOSS, Emerald Homes. FMLS GA
- $1,100,0005 bd5 ba4.6k sqft2327 Crimson King Dr, Braselton, GA 30517For SaleMLS ID #7820697, Ellyn Stephenson, Peachtree Town & Country. FMLS GA
- $915,0005 bd6 ba4.6k sqft4548 Duncan Dr, Sugar Hill, GA 30518For SaleMLS ID #7833899, STEDDY GRISHAM, J Stedman and Associates, Inc.. FMLS GA
- $999,0006 bd5 ba6.2k sqft2895 Shumard Oak Dr, Braselton, GA 30517For SaleMLS ID #7733382, Sarah Oh, Millenia Realty Group, LLC.. FMLS GA
- $485,0005 bd3 ba3.2k sqft13 Candlewood Ln, Hoschton, GA 30548ActiveMLS ID #10848088, Ophelia Ikhuoria, Virtual Properties Realty.com. GAMLS
- $624,5004 bd3 ba2.8k sqft6420 Hickory Branch Dr, Hoschton, GA 30548ActiveMLS ID #10788389, Tammie Lunsford, LIVE Property Group Real Estate. GAMLS
- $525,0004 bd3 ba2.4k sqft389 White Trillium Dr, Hoschton, GA 30548For SaleMLS ID #7796045, Petr Shalyapin, Virtual Properties Realty. Biz. FMLS GA
- $843,0007 bd6 ba4.9k sqft3459 Lake Mill Rd, Buford, GA 30519ActiveMLS ID #10820957, Yadira Homan, Virtual Properties Realty.com. GAMLS
- $675,0004 bd4 ba3.4k sqft2653 White Rock Dr, Buford, GA 30519ActiveMLS ID #10811827, Kiley Hope, Funari Realty LLC. GAMLS
- $915,0005 bd5 ba4.9k sqft3525 Horizon Ct, Cumming, GA 30041ActiveMLS ID #10719679, Wendi Ligas, Keller Williams Realty Atl. Partners. GAMLS
- $539,0006 bd4 ba4k sqft1975 Wynfield Point Dr, Buford, GA 30519For SaleMLS ID #7840647, Summer Guan, Atlanta Realty Global, LLC.. FMLS GA
- $585,0005 bd5 ba4.3k sqft2526 Olney Falls Dr, Braselton, GA 30517For SaleMLS ID #7808715, Julia Yoo, Virtual Properties Realty. Biz. FMLS GA
- $725,0005 bd4 ba3.8k sqft3566 Andover Way, Buford, GA 30519For SaleMLS ID #7808110, George Williams, Royal Realty. FMLS GA
- $824,9004 bd4 ba3.8k sqft72 Lake Ct, Jefferson, GA 30549ActiveMLS ID #10768490, Mike Kinlaw, Virtual Properties Realty.com. GAMLS
- $604,9905 bd3 ba3.1k sqft4250 Shirebrook Trl, Hoschton, GA 30548New ConstructionFMLS GA
