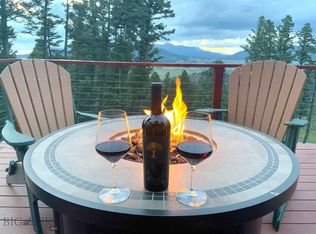
Timeless mountain living and expansive views! Perched on a mountainside near Bozeman, this home offers the perfect balance of seclusion and access. You will feel like you're in your own world, but are still only 30 minutes from Bozeman, and 45 minutes from the airport. The large front deck is the perfect place to enjoy your morning coffee and soak up the views and tranquility of the surrounding nature. On the main floor you will find the kitchen, dining room, living room, primary bedroom, and laundry room. Downstairs is another bedroom with ensuite bathroom, and a large family room that is ready for your ideas, whether you choose to use it as a workout space, a movie room, a recreation room, or a combination of all of those. In the back yard you'll find a deck adjacent to a flagstone patio area, perfect for outdoor entertainment and cozy fire pit evenings under the stars. Finally, you can enjoy the convenience of the two-car attached garage for your vehicles, storage, and toys. Surrounded by trees, wildlife, views, and solitude, this special property truly has it all. Reach out to your favorite Realtor today to schedule a tour.
For sale
$949,000
930 Colt Rd, Bozeman, MT 59715
2beds
2,584sqft
Single Family Residence
Built in 2001
11.2 Acres Lot
$900,500 Zestimate®
$367/sqft
$-- HOA
What's special
Two-car attached garageExpansive viewsLarge front deckPerched on a mountainsidePerfect for outdoor entertainmentLaundry roomDining room
- 8 days
- 932
- 95
Likely to sell faster than
Zillow last checked:
Listing updated:
Listed by:
Alicia Rutz 406-595-0438,
Small Dog Realty,
Chris Hollewijn 406-539-0927,
Small Dog Realty
Source: Big Sky Country MLS,MLS#: 414960Originating MLS: Big Sky Country MLS
Facts & features
Interior
Bedrooms & bathrooms
- Bedrooms: 2
- Bathrooms: 2
- Full bathrooms: 2
Rooms
- Room types: Dining Room, Full Bath, Garage, Kitchen, Laundry, Living Room, Primary Bedroom, Family Room
Primary bedroom
- Level: Main
Dining room
- Level: Main
Other
- Level: Main
Garage
- Level: Main
Kitchen
- Level: Main
Laundry
- Level: Main
Living room
- Level: Main
Heating
- Forced Air, Natural Gas
Cooling
- Ceiling Fan(s)
Appliances
- Included: Dishwasher, Disposal, Range, Refrigerator
Features
- Main Level Primary
- Flooring: Hardwood, Partially Carpeted
- Basement: Rec/Family Area,Walk-Out Access
Interior area
- Total structure area: 2,584
- Total interior livable area: 2,584 sqft
- Finished area above ground: 1,292
Property
Parking
- Total spaces: 2
- Parking features: Attached, Garage
- Attached garage spaces: 2
Features
- Levels: One
- Stories: 1
- Patio & porch: Balcony, Deck, Patio
Lot
- Size: 11.2 Acres
Details
- Parcel number: RGI41239
- Zoning description: Call Listing Agent for Details
- Special conditions: None
Construction
Type & style
- Home type: SingleFamily
- Architectural style: Custom
- Property subtype: Single Family Residence
Materials
- Roof: Metal
Condition
- New construction: No
- Year built: 2001
Utilities & green energy
- Sewer: Septic Tank
- Water: Well
- Utilities for property: Electricity Connected, Septic Available, Water Available
Community & HOA
Community
- Subdivision: Timberline Creek
HOA
- Has HOA: No
Location
- Region: Bozeman
Financial & listing details
- Price per square foot: $367/sqft
- Tax assessed value: $1,152,112
- Annual tax amount: $4,138
- Date on market: 10/6/2026
- Cumulative days on market: 9 days
- Listing terms: Cash,1031 Exchange,3rd Party Financing
- Electric utility on property: Yes
Estimated market value
$900,500
$855,000 - $946,000
Not available
Price history
| Date | Event | Price |
|---|---|---|
| 10/6/2026 | Listed for sale | $949,000$367/sqft |
Source: Big Sky Country MLS #414960 Report a problem | ||
Public tax history
| Year | Property taxes | Tax assessment |
|---|---|---|
| 2025 | $3,386 -12.2% | $1,021,300 +24.2% |
| 2024 | $3,857 +5% | $822,200 |
| 2023 | $3,675 +37.5% | $822,200 +81.5% |
| 2022 | $2,673 +7.2% | $453,100 |
| 2021 | $2,494 +5.6% | $453,100 +12.6% |
| 2020 | $2,361 -8.7% | $402,300 |
| 2019 | $2,586 -2.2% | $402,300 +9.8% |
| 2018 | $2,645 +12.2% | $366,500 |
| 2017 | $2,357 +12.5% | $366,500 +17.3% |
| 2016 | $2,095 | $312,470 |
| 2015 | $2,095 -15.9% | $312,470 +42% |
| 2014 | $2,491 +14% | $220,109 +5.8% |
| 2013 | $2,185 +2.3% | $207,971 +6.7% |
| 2012 | $2,136 | $194,869 |
| 2011 | -- | -- |
| 2010 | -- | -- |
| 2009 | -- | -- |
| 2008 | -- | $213,500 |
| 2007 | -- | $213,500 |
| 2006 | -- | $213,500 |
| 2005 | -- | $213,500 +14.8% |
| 2004 | -- | $185,900 |
| 2003 | -- | $185,900 |
Find assessor info on the county website
Monthly payment
Est. payment
Payment breakdown
Explore the cost of this home by adjusting the details. Changes won't be saved.Climate risks
Neighborhood: 59715
Similar homes
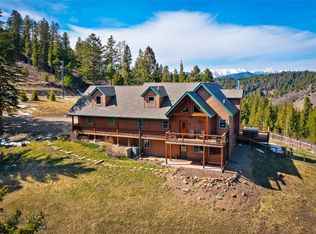
- $1,050,0004 bd2 ba2.2k sqft65 Quinn Creek Rd, Bozeman, MT 59715For Sale
 MLS ID #410146, Bill Leffingwell, Rocky Mountain Real Estate. Big Sky Country MLS
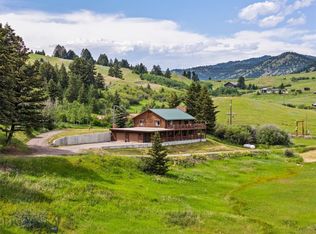
 - $955,0003 bd2 ba2.4k sqft189 Quinn Creek Rd, Bozeman, MT 59715For Sale
 MLS ID #409066, Crystal Chase-Kirchhoff, Keller Williams Montana Realty. Big Sky Country MLS
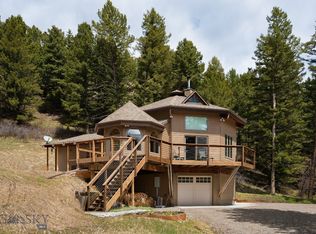
 - $1,185,0004 bd3 ba2.8k sqft327 Rifle Rd, Bozeman, MT 59715For SaleMLS ID #410715, Sarah Huck, Montana Property Brokers. Big Sky Country MLS
- $895,0003 bd2 ba1.7k sqft3005 Woodchuck Rd, Bozeman, MT 59715For Sale
 MLS ID #411909, Karen Cox, Silvercreek Realty Group. Big Sky Country MLS
