Situated on a picturesque 1-acre estate lot, this 5-bedroom, 6.1-bath residence blends timeless design with exceptional craftsmanship. Impressive curb appeal, manicured landscaping, and a 4-car garage with additional storage set the tone as you enter to hand-scraped hardwood floors, extensive custom trim, designer lighting, and rich woodwork throughout. The grand foyer is flanked by a private study with a fireplace and custom built-ins and a formal dining room with arched window and pocket doors. The living room features exposed wood beams, an updated fireplace, custom built-ins, and a wet bar with beverage refrigerator and sink, opening to the breakfast area and renovated kitchen. The kitchen includes quartz countertops and backsplash, a Wolf gas range, custom vent hood, built-in refrigerator, floor-to-ceiling cabinetry, and an oversized walk-in pantry. A first-floor guest suite includes an ensuite bath. The laundry room offers a sink and space for a second refrigerator or freezer. Privately located in its own wing with a separate entrance off the garage, the flex space includes a sunroom, prep kitchen with dishwasher, beverage refrigerator, microwave, and cabinetry, a wine cellar room, full bathroom, and staircase to a large bonus room, ideal for multigenerational living, guests, or a private office or studio. Upstairs includes the primary suite, three additional bedrooms, a spacious game room, and a dedicated media room with equipment included. The backyard is true resort-style living with extensive landscaping, a pool and decking, and multiple outdoor living areas, including a covered patio off the kitchen, a secondary covered patio with fireplace, and a separate grill station and deck with Big Green Egg, smoker, and grill, all overlooking a large, open backyard with ample usable space. Walk or bike to Andy Brown Park. Central DFW location just 15 minutes to DFW Airport with easy access to Highways 121, 35, 635, and George Bush.
Sold
Price Unknown
930 Deforest Rd, Coppell, TX 75019
5beds
7,011sqft
Single Family Residence
Built in 2002
1.06 Acres Lot
$2,142,800 Zestimate®
$--/sqft
$9,030 Estimated rent
Home value
$2,142,800
$1.97M - $2.31M
$9,030/mo
Zestimate® history
Owner options
List your home for rent
$9,030/mo
Rent Zestimate®
Find your next renter with Zillow Rental Manager. Plus, with online applications, you can quickly screen prospective tenants – for free.
$9,030/mo
Rent Zestimate®
Refinance and save
$975/mo
Est. payment
Refinancing to a lower rate could help reduce your monthly payments and save thousands over the life of the loan.
$975/mo
Est. payment
Explore your selling options
Work with a Zillow partner agent
Leverage their expertise and Zillow's premium Showcase listings to get your home seen by more buyers.
Get startedList with your own agent
Get your home in front of millions of buyers by listing it on Zillow.
Learn how to do itSell it yourself
Take full control of how buyers see your home on Zillow by listing For Sale by Owner (FSBO).
List your homeWhat's special
Grand foyerHand-scraped hardwood floorsCustom built-insPool and deckingImpressive curb appealWine cellar roomQuartz countertops and backsplash
Zillow last checked:
Listing updated:
Listed by:
Jeff Hahn 0505981,
Keller Williams Realty-FM 972-874-1905
Bought with:
Jeff Hahn, 0505981
Keller Williams Realty-FM
Source: NTREIS,MLS#: 21311398
Facts & features
Interior
Bedrooms & bathrooms
- Bedrooms: 5
- Bathrooms: 7
- Full bathrooms: 6
- 1/2 bathrooms: 1
Primary bedroom
- Features: Closet Cabinetry, Dual Sinks, Double Vanity, En Suite Bathroom, Garden Tub/Roman Tub, Sitting Area in Primary, Separate Shower, Walk-In Closet(s)
- Level: First
- Dimensions: 18 x 22
Bedroom
- Features: En Suite Bathroom, Walk-In Closet(s)
- Level: Second
- Dimensions: 12 x 20
Bedroom
- Features: En Suite Bathroom, Walk-In Closet(s)
- Level: Second
- Dimensions: 14 x 26
Bedroom
- Features: Walk-In Closet(s)
- Level: First
- Dimensions: 12 x 18
Bedroom
- Features: En Suite Bathroom, Walk-In Closet(s)
- Level: Second
- Dimensions: 13 x 17
Bonus room
- Level: First
- Dimensions: 12 x 12
Breakfast room nook
- Level: First
- Dimensions: 17 x 13
Dining room
- Level: First
- Dimensions: 13 x 17
Family room
- Features: Fireplace
- Level: First
- Dimensions: 25 x 22
Game room
- Level: Second
- Dimensions: 26 x 18
Game room
- Level: Second
- Dimensions: 17 x 27
Kitchen
- Features: Breakfast Bar, Butler's Pantry, Dual Sinks, Kitchen Island, Stone Counters, Walk-In Pantry
- Level: First
- Dimensions: 16 x 20
Laundry
- Features: Built-in Features, Utility Sink
- Level: First
- Dimensions: 9 x 9
Media room
- Level: Second
- Dimensions: 14 x 28
Office
- Features: Built-in Features, Fireplace
- Level: First
- Dimensions: 16 x 13
Other
- Features: Built-in Features
- Level: First
- Dimensions: 6 x 5
Heating
- Central, Natural Gas
Cooling
- Central Air, Electric
Appliances
- Included: Dishwasher, Disposal
Features
- High Speed Internet, Cable TV
- Has basement: No
- Number of fireplaces: 4
- Fireplace features: Gas Log, Gas Starter
Interior area
- Total interior livable area: 7,011 sqft
Property
Parking
- Total spaces: 4
- Parking features: Circular Driveway
- Attached garage spaces: 4
Features
- Levels: Two
- Stories: 2
- Pool features: Gunite, In Ground, Pool
Lot
- Size: 1.06 Acres
Details
- Parcel number: 180072400B04R0000
Construction
Type & style
- Home type: SingleFamily
- Architectural style: Detached
- Property subtype: Single Family Residence
Materials
- Brick, Rock, Stone
- Foundation: Slab
- Roof: Composition
Condition
- Year built: 2002
Utilities & green energy
- Sewer: Public Sewer
- Water: Public
- Utilities for property: Sewer Available, Water Available, Cable Available
Community & HOA
Community
- Security: Smoke Detector(s)
- Subdivision: Windsor Estates
HOA
- Has HOA: Yes
- Services included: Association Management
- HOA fee: $975 annually
- HOA name: Windsor Estates
- HOA phone: 214-682-2897
Location
- Region: Coppell
Financial & listing details
- Tax assessed value: $1,545,320
- Annual tax amount: $26,934
- Date on market: 6/29/2026
Price history
Price history is unavailable.
Public tax history
| Year | Property taxes | Tax assessment |
|---|---|---|
| 2025 | $26,934 -3.2% | $1,545,320 |
| 2024 | $27,814 -4.5% | $1,545,320 -11.4% |
| 2023 | $29,137 -2.9% | $1,743,890 +21.3% |
| 2022 | $30,001 +1.8% | $1,437,940 +12.8% |
| 2021 | $29,463 -1.5% | $1,275,000 |
| 2020 | $29,927 +3.8% | $1,275,000 +5% |
| 2019 | $28,838 -4.8% | $1,213,950 |
| 2018 | $30,308 -8% | $1,213,950 |
| 2017 | $32,946 +7% | $1,213,950 |
| 2016 | $30,789 +1.4% | $1,213,950 +4.2% |
| 2015 | $30,351 | $1,165,140 -2.6% |
| 2014 | $30,351 | $1,195,820 |
| 2013 | -- | -- |
| 2012 | -- | -- |
| 2011 | -- | -- |
| 2010 | -- | -- |
| 2009 | -- | -- |
| 2008 | -- | -- |
| 2007 | -- | -- |
| 2005 | -- | -- |
| 2004 | -- | -- |
| 2003 | -- | -- |
Find assessor info on the county website
Neighborhood: 75019
Nearby homes
- $1,176,4004 bd4 ba4.2k sqft620 Saint James Pl, Coppell, TX 75019Off Market
- $1,308,0004 bd4 ba4.4k sqft616 Saint James Pl, Coppell, TX 75019Off Market
- $1,247,2005 bd4 ba5k sqft926 Deforest Rd, Coppell, TX 75019Off Market
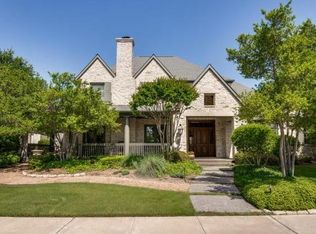
- $--4 bd6 ba6.4k sqft933 Deforest Rd, Coppell, TX 75019Sold
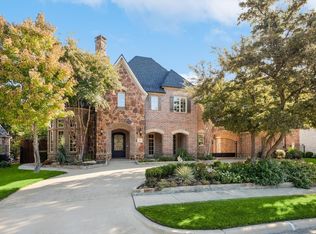
- $2,330,0006 bd6 ba7.7k sqft929 Deforest Rd, Coppell, TX 75019Off Market
- $--4 bd6 ba5.9k sqft937 Deforest Rd, Coppell, TX 75019Sold
- $1,268,0004 bd4 ba4.3k sqft612 Saint James Pl, Coppell, TX 75019Off Market
- $1,364,4005 bd4 ba4.7k sqft941 Deforest Rd, Coppell, TX 75019Off Market
Nearby schools
GreatSchools rating
- 9/10Denton Creek Elementary SchoolGrades: PK-5Distance: 1.6 mi
- 10/10Coppell Middle NorthGrades: 6-8Distance: 1.8 mi
- 8/10Coppell High SchoolGrades: 9-12Distance: 2.3 mi
Schools provided by the listing agent
- Elementary: Dentoncree
- Middle: Coppellnor
- High: Coppell
- District: Coppell ISD
Source: NTREIS. This data may not be complete. We recommend contacting the local school district to confirm school assignments for this home.
Get a cash offer in 3 minutes
Find out how much your home could sell for in as little as 3 minutes with a no-obligation cash offer.
Estimated market value
$2,142,800
Get a cash offer in 3 minutes
Find out how much your home could sell for in as little as 3 minutes with a no-obligation cash offer.
Estimated market value
$2,142,800
- Texas
- Dallas County
- Coppell
- 75019
- 930 Deforest Rd
