Skip main navigation
Off market
  • $868,200

    930 Hopewell Rd, Downingtown, PA 19335

    4beds
    3,003sqft
    Detached
    Built in 1997
    1.6 Acres Lot
    $868,200 Zestimate®
    $289/sqft
    $3,895 Estimated rent

    Home value

    $868,200

    $825,000 - $920,000

    $3,895/mo

    Zestimate® history
    Loading
    Loading...

    Owner options

    List your home for rent

    $3,895/mo

    Rent Zestimate®

    Find your next renter with Zillow Rental Manager. Plus, with online applications, you can quickly screen prospective tenants – for free.

    Learn more

    $3,895/mo

    Rent Zestimate®

    Refinance and save

    $4,524/mo

    Est. payment

    Refinancing to a lower rate could help reduce your monthly payments and save thousands over the life of the loan.

    See today's rates

    $4,524/mo

    Est. payment

    Explore your selling options

    Work with a Zillow partner agent

    Leverage their expertise and Zillow's premium Showcase listings to get your home seen by more buyers.

    Get started

    List with your own agent

    Get your home in front of millions of buyers by listing it on Zillow.

    Learn how to do it

    Sell it yourself

    Take full control of how buyers see your home on Zillow by listing For Sale by Owner (FSBO).

    List your home

    What's special

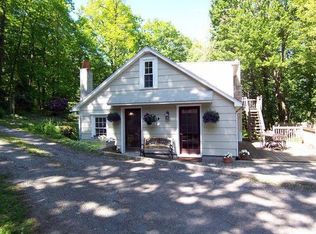
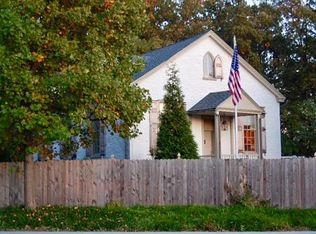
    Rare Opportunity in Downingtown! This home offers a beautiful Ground Level In-Law Quarters/Au Pair Suite/Office. This suite includes a kitchenette and breakfast bar, bedroom (making this the 5th bedroom), two sets of double closets, full bath with walk-in shower and linen closet, and a living room. The sliding door leads to a deck overlooking the very private backyard. The oversized windows fill the Suite with an abundance of natural light. The mudroom or garage entrance leads to the In-Law Quarters. If privacy and seclusion is what you want, this is the home for you! This country home on 1.5+ acres is adjacent to Brandywine Conservancy Open Space and a historic one-room schoolhouse in East Brandywine. Built by Custom Home Builder William King, this wonderful home has unique features and details not found in other houses. High quality materials and expert craftsmanship are seen throughout. The kitchen has been newly updated with granite countertops, island/breakfast bar, butcher block countertop area for prepping & baking, oversized stainless steel sink, and premium stainless steel appliances. The kitchen opens to the family room with a Vermont Castings Propane Stove, beamed ceiling and oversized sliding door accessing the large maintenance free and private back deck. Sitting on the deck creates a feeling of being in a tree house. The dining room has a brick wood burning fireplace flanked by built-ins. The two large windows overlook the front yard. A charming powder room finishes off the main level. The upper level master suite offers a ceiling fan, his & her closets, a newly renovated master bath with frameless shower, jetted tub, linen closet, and laundry room with built-ins. There are two additional bedrooms with ceiling fans and built-ins ~ one with a built-in desk. The newly renovated hall bath and office with French doors finish off the upper level. The third level is a large fourth bedroom with large closet, skylight and twin casement wind

    This property is not currently displayed as for sale or rent on Zillow. This may be different from what's on other websites or public sources.
    Facts & features

    Interior

    Bedrooms & bathrooms
    • Bedrooms: 4
    • Bathrooms: 3
    • Full bathrooms: 3
    • 1/2 bathrooms: 1
    Heating
    • Baseboard, Forced air, Heat pump, Radiant, Electric
    Cooling
    • Central
    Appliances
    • Included: Dishwasher, Dryer, Freezer, Garbage disposal, Microwave, Range / Oven, Refrigerator, Washer
    Features
    • Ceiling Fan(s), Kitchen Island, Recessed Lighting, Built-Ins, Dining Area, Exposed Beams, Attic, Kitchenette, Entry Level Bedroom, Master Bath(s), Upgraded Countertops, Family Room Off Kitchen, Attic/House Fan
    • Flooring: Tile, Hardwood
    • Basement: Finished
    • Has fireplace: Yes
    Interior area
    • Total interior livable area: 3,003 sqft
    • Finished area below ground: 630

    Property

    Parking
    • Total spaces: 10
    • Parking features: Garage - Attached
    Features
    • Exterior features: Other, Wood, Cement / Concrete
    • Has view: Yes
    • View description: Mountain
    Lot
    • Size: 1.6 Acres
    Details
    • Parcel number: 300300250000
    • Special conditions: Standard

    Construction

    Type & style
    • Home type: SingleFamily
    • Architectural style: Conventional
    • Property subtype: Detached
    Materials
    • Roof: Shake / Shingle
    Condition
    • Year built: 1997

    Community & HOA

    Location
    • Region: Downingtown

    Financial & listing details

    • Price per square foot: $289/sqft
    • Tax assessed value: $239,050
    • Annual tax amount: $9,300

    Price history

    DateEventPrice
    7/10/2019Sold$585,000-2.5%$195/sqft
    Source: Public Record Report a problem
    6/29/2019Listed for sale$600,000$200/sqft
    Source: RE/MAX Town & Country #PACT364204 Report a problem
    5/10/2019Pending sale$600,000$200/sqft
    Source: RE/MAX Town & Country #PACT364204 Report a problem
    2/9/2019Price change$600,000+0.7%$200/sqft
    Source: RE/MAX Town & Country #PACT364204 Report a problem
    9/18/2018Price change$596,000-4.6%$198/sqft
    Source: RE/MAX Town & Country #1001996302 Report a problem
    7/24/2018Price change$625,000-3.8%$208/sqft
    Source: RE/MAX Town & Country #1001996302 Report a problem
    7/6/2018Listed for sale$650,000$216/sqft
    Source: RE/MAX Town & Country #1001996302 Report a problem

    Public tax history

    YearProperty taxesTax assessment
    2025$9,300 +1.6%$239,050
    2024$9,154 +3.1%$239,050
    2023$8,878 +4.3%$239,050
    2022$8,512 +1.2%$239,050
    2021$8,414 +216.5%$239,050
    2020$2,658 -67.7%$239,050
    2019$8,227 +1.1%$239,050
    2018$8,140 +10010.4%$239,050 +1.1%
    2017$81 -98.9%$236,430
    2016$7,053 $236,430
    2015$7,053 $236,430
    2014$7,053 $236,430
    2013-- $236,430
    2012-- $236,430
    2011-- $236,430
    2010-- $236,430
    2009-- $236,430
    2008-- $236,430
    2007-- $236,430
    2006-- $236,430
    2005-- $236,430
    2004-- $236,430
    2003-- $236,430 +12%
    2000-- $211,030
    Find assessor info on the county website

    Neighborhood: 19335

    Nearby schools

    GreatSchools rating
    Schools provided by the listing agent
    • High: DOWNINGTOWN HIGH SCHOOL WEST CAMPUS
    • District: DOWNINGTOWN AREA

    Source: The MLS. This data may not be complete. We recommend contacting the local school district to confirm school assignments for this home.

    Get a cash offer in 3 minutes
    Find out how much your home could sell for in as little as 3 minutes with a no-obligation cash offer.
    Estimated market value
    $868,200
    Get a cash offer in 3 minutes
    Find out how much your home could sell for in as little as 3 minutes with a no-obligation cash offer.
    Estimated market value
    $868,200