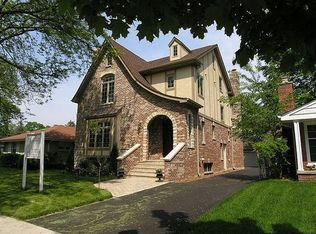
Welcome to this stunning brick ranch home in the heart of Wilmette, a true gem that combines classic charm with modern updates. Nestled on a spacious lot, this property boasts a large professionally landscaped fenced-in rear yard with a raised brick paver and Bluestone patio, perfect for outdoor enthusiasts and those who love to entertain. Step inside to discover a fully updated, turnkey home where every detail has been meticulously attended to. The heart of the home is the brand-new kitchen, complete with an oversized eat-at island and a charming bench nestled beneath the corner windows that adds a touch of character and functionality, which all seamlessly flows into the expansive family room. Here, you'll find a wood burning fireplace for cozy evenings and oversized windows that frame picturesque views of the backyard, flooding the space with natural sunlight and creating a warm, inviting atmosphere. The main floor features beautiful oak hardwood floors throughout the living spaces and offers three spacious bedrooms with generous closets, providing ample space for family and guests. The full and half bathrooms have both been recently renovated with luxurious heated floors and showcasing modern fixtures and finishes. Venture downstairs to the fully renovated basement with engineered hardwood floors, where you'll find a large recreation and family room with a new full bathroom. This space includes a large mechanical and storage area, along with a newly installed full interior trench drain system for added peace of mind. Additional highlights of this home include a new tear-off roof installed in 2020, a backup generator, and a whole house water filtration system, ensuring comfort and convenience year-round. The property also has a detached two-car garage, providing ample parking and storage space. This home is ideally located near parks, award winning schools, Wilmette Harbor, the Metra, restaurants, and more, offering a vibrant community and endless recreational opportunities. This beautiful brick ranch is more than just a home; it's a lifestyle. Don't miss the opportunity to make it yours!
Closed
Zillow last checked:
Listing updated:
Bought with:
Laura Fitzpatrick
@properties Christie's International Real Estate
Source: MRED as distributed by MLS GRID,MLS#: 12198805
Price history
| Date | Event | Price |
|---|---|---|
| 12/18/2024 | Sold | $677,000+13% |
Source:  MRED as distributed by MLS GRID #12198805 Report a problem MRED as distributed by MLS GRID #12198805 Report a problem | ||
| 11/27/2024 | Pending sale | $599,000 |
Source: MRED as distributed by MLS GRID #12198805 Report a problem | ||
| 11/19/2024 | Contingent | $599,000 |
Source: MRED as distributed by MLS GRID #12198805 Report a problem | ||
| 11/14/2024 | Listed for sale | $599,000+47.2% |
Source: MRED as distributed by MLS GRID #12198805 Report a problem | ||
| 11/20/2020 | Sold | $407,000 |
Source: Public Record Report a problem | ||
| 7/30/2020 | Sold | $407,000-4.2% |
Source: MRED as distributed by MLS GRID #10601267 Report a problem | ||
| 6/23/2020 | Pending sale | $425,000 |
Source: @properties #10601267 Report a problem | ||
| 5/19/2020 | Price change | $425,000-5.6% |
Source: @properties #10601267 Report a problem | ||
| 5/6/2020 | Listed for sale | $450,000 |
Source: @properties #10601267 Report a problem | ||
| 4/29/2020 | Pending sale | $450,000 |
Source: @properties #10601267 Report a problem | ||
| 2/6/2020 | Listed for sale | $450,000-6.3% |
Source: @properties #10601267 Report a problem | ||
| 1/3/2020 | Listing removed | $480,000 |
Source: @properties #10506473 Report a problem | ||
| 9/4/2019 | Listed for sale | $480,000-4% |
Source: @properties #10506473 Report a problem | ||
| 4/17/2019 | Listing removed | $499,999 |
Source: @properties #10268405 Report a problem | ||
| 4/3/2019 | Price change | $499,999-5.7% |
Source: @properties #10268405 Report a problem | ||
| 3/10/2019 | Price change | $530,000-5.2% |
Source: @properties #10268405 Report a problem | ||
| 2/9/2019 | Listed for sale | $559,000+24.2% |
Source: @properties #10268405 Report a problem | ||
| 8/26/2008 | Sold | $450,000+57.9% |
Source: Public Record Report a problem | ||
| 1/19/1999 | Sold | $285,000 |
Source: Public Record Report a problem | ||
Get a cash offer in 3 minutes
Find out how much your home could sell for in as little as 3 minutes with a no-obligation cash offer.
Estimated market value
$794,100
