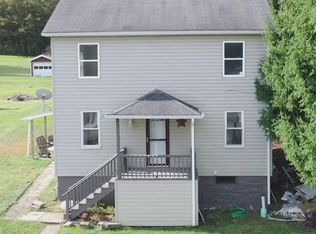
Nestled in a peaceful rural setting near Pennsylvania State Game Lands Number 262 and its 5,419 acres of outdoor recreation, this charming two-bedroom, one-bath property offers the perfect escape from the hustle and bustle of everyday life. Situated on approximately .88 acre, the property features a spacious two-car garage along with multiple outbuildings, providing plenty of storage for vehicles, equipment, ATVs, or outdoor gear. Whether you are looking for a full-time residence, hunting camp, weekend retreat, or investment opportunity, this property offers endless potential. Enjoy the quiet country atmosphere, abundant wildlife, and easy access to hiking, hunting, and outdoor adventure right nearby. A rare opportunity to own your own slice of rural Pennsylvania living!
Contingent
$105,000
930 Logan Rd, Glen Campbell, PA 15742
2beds
976sqft
Est.:
Single Family Residence
Built in 1954
0.88 Acres Lot
$106,800 Zestimate®
$108/sqft
$-- HOA
What's special
Multiple outbuildingsSpacious two-car garagePeaceful rural setting
- 14 days |
- 346 |
- 25 |
Zillow last checked:
Listing updated:
Listed by:
Ronald Moreau 724-349-8040,
BERKSHIRE HATHAWAY THE PREFERRED REALTY 724-349-8040
Source: WPMLS,MLS#: 1752914 Originating MLS: West Penn Multi-List
Originating MLS: West Penn Multi-ListFacts & features
Interior
Bedrooms & bathrooms
- Bedrooms: 2
- Bathrooms: 1
- Full bathrooms: 1
Primary bedroom
- Level: Main
- Dimensions: 15x11
Bonus room
- Level: Main
- Dimensions: 7x7
Den
- Level: Main
- Dimensions: 15x8
Dining room
- Level: Main
- Dimensions: 14x9
Kitchen
- Level: Main
- Dimensions: 10x11
Living room
- Level: Main
- Dimensions: 13x10
Heating
- Forced Air, Gas
Appliances
- Included: Some Gas Appliances, Dryer, Refrigerator, Stove, Washer
Features
- Window Treatments
- Flooring: Laminate
- Windows: Screens, Window Treatments
- Basement: Unfinished,Walk-Up Access
- Number of fireplaces: 1
- Fireplace features: Wood Burning
Interior area
- Total structure area: 976
- Total interior livable area: 976 sqft
Video & virtual tour
Property
Parking
- Total spaces: 2
- Parking features: Detached, Garage
- Has garage: Yes
Features
- Levels: One
- Stories: 1
- Pool features: None
Lot
- Size: 0.88 Acres
Details
- Parcel number: 0300610900000
Construction
Type & style
- Home type: SingleFamily
- Architectural style: Ranch
- Property subtype: Single Family Residence
Materials
- Frame
- Roof: Asphalt
Condition
- Resale
- Year built: 1954
Utilities & green energy
- Sewer: Septic Tank
- Water: Well
Community & HOA
Location
- Region: Glen Campbell
Financial & listing details
- Price per square foot: $108/sqft
- Tax assessed value: $75,100
- Annual tax amount: $1,341
- Date on market: 5/10/2026

Ron Moreau
(724) 388-1136
By pressing Contact Agent, you agree that the real estate professional identified above may call/text you about your search, which may involve use of automated means and pre-recorded/artificial voices. You don't need to consent as a condition of buying any property, goods, or services. Message/data rates may apply. You also agree to our Terms of Use. Zillow does not endorse any real estate professionals. We may share information about your recent and future site activity with your agent to help them understand what you're looking for in a home.
Estimated market value
$106,800
$101,000 - $112,000
$1,185/mo
Price history
| Date | Event | Price |
|---|---|---|
| 5/15/2026 | Contingent | $105,000$108/sqft |
Source:  WPMLS #1752914 Report a problem WPMLS #1752914 Report a problem | ||
| 5/10/2026 | Listed for sale | $105,000$108/sqft |
Source: WPMLS #1752914 Report a problem | ||
Public tax history
| Year | Property taxes | Tax assessment |
|---|---|---|
| 2025 | $1,105 +2.8% | $75,100 |
| 2024 | $1,075 +6.8% | $75,100 |
| 2023 | $1,006 +2.7% | $75,100 |
| 2022 | $980 -0.6% | $75,100 |
| 2021 | $986 +3.6% | $75,100 |
| 2020 | $952 +1.6% | $75,100 |
| 2019 | $937 | $75,100 |
| 2018 | $937 -2% | $75,100 |
| 2017 | $956 | $75,100 |
| 2016 | -- | $75,100 |
Find assessor info on the county website
Monthly payment
Est. payment$--/mo
Payment breakdown
Explore the cost of this home by adjusting the details. Changes won't be saved.
All calculations are estimates and provided by Zillow, Inc. for informational purposes only. Actual amounts may vary.
HOA fees may include property taxes on listings classified as Co-Ops. Contact the listing agent and/or owner for fee details.
Mortgage interest rates are dependent on a number of factors, including credit score, down payment, and repayment length. Interest rate data provided by Zillow Group Marketplace, Inc. as of 1/1/1970 from various mortgage lenders with which we have lead or other similar arrangements; the Estimated Payment is an average of those rates.
See how much you could borrow to make a competitive offer.
Climate risks
Neighborhood: 15742
Getting around
1 / 100
Car-DependentNearby schools
GreatSchools rating
- 3/10Punxsutawney Area Elementary SchoolGrades: K-6Distance: 11.1 mi
- 6/10Punxsutawney Area High SchoolGrades: 7-12Distance: 11 mi
Schools provided by the listing agent
- District: Punxsutawney
Source: WPMLS. This data may not be complete. We recommend contacting the local school district to confirm school assignments for this home.
- Pennsylvania
- Indiana County
- Glen Campbell
- 15742
- 930 Logan Rd
Nearby cities
Nearby zip codes
Other Glen Campbell Topics
