Experience timeless elegance in this exceptional 4-bedroom, 3.5-bath home designed by renowned architect Walter Martens in the 1930s. Filled with historic charm and outstanding craftsmanship, this one-of-a-kind residence features stunning oak floors and intricate mahogany trim, three beautiful fireplaces, and a spacious, fully floored attic with endless possibilities for additional living space, a home office, or recreation. Nestled on a beautifully landscaped ¾-acre lot, the property offers privacy and curb appeal. Modern amenities include a heated driveway, durable slate roof, and a whole-house generator for added comfort and peace of mind. This rare home seamlessly blends classic architecture with today's conveniences, creating the perfect setting for everyday living and entertaining. Don't miss the opportunity to own this truly remarkable property.
Pending
Price cut: $39.1K (8/18)
$759,900
930 Lower Ridgeway Rd, Charleston, WV 25314
4beds
2,863sqft
Single Family Residence
Built in 1939
0.7 Acres Lot
$706,700 Zestimate®
$265/sqft
$-- HOA
What's special
Historic charmThree beautiful fireplacesCurb appealHeated drivewayIntricate mahogany trimOutstanding craftsmanshipStunning oak floors
- 80 days
- 684
- 48
Zillow last checked:
Listing updated:
Listed by:
Vickie McLaughlin,
Old Colony 304-344-2581
Source: KVBR,MLS#: 284296 Originating MLS: Kanawha Valley Board of REALTORS
Originating MLS: Kanawha Valley Board of REALTORSFacts & features
Interior
Bedrooms & bathrooms
- Bedrooms: 4
- Bathrooms: 4
- Full bathrooms: 3
- 1/2 bathrooms: 1
Primary bedroom
- Description: Primary Bedroom
- Level: Upper
- Dimensions: 14.02x19.10
Bedroom 2
- Description: Bedroom 2
- Level: Upper
- Dimensions: 14.02x16.00
Bedroom 3
- Description: Bedroom 3
- Level: Upper
- Dimensions: 12.00x16.08
Bedroom 4
- Description: Bedroom 4
- Level: Upper
- Dimensions: 22.07x16.07
Den
- Description: Den
- Level: Main
- Dimensions: 11.02x10.07
Dining room
- Description: Dining Room
- Level: Main
- Dimensions: 14.04x12.02
Family room
- Description: Family Room
- Level: Lower
- Dimensions: 14.01x25.04
Kitchen
- Description: Kitchen
- Level: Main
- Dimensions: 12.00x10.00
Living room
- Description: Living Room
- Level: Main
- Dimensions: 14.02x25.04
Other
- Description: Other
- Level: Upper
- Dimensions: 06.10x06.01
Heating
- Electric, Forced Air, Gas, Heat Pump
Cooling
- Central Air, Electric
Appliances
- Included: Dishwasher, Gas Range, Microwave, Refrigerator, Humidifier
Features
- Separate/Formal Dining Room, Eat-in Kitchen, Fireplace
- Flooring: Hardwood, Tile
- Windows: Non-Insulated, Wood Frames
- Basement: Full,Sump Pump
- Number of fireplaces: 2
- Fireplace features: Insert
Interior area
- Total interior livable area: 2,863 sqft
Property
Parking
- Total spaces: 2
- Parking features: Attached, Garage, Two Car Garage
- Attached garage spaces: 2
Features
- Levels: Two
- Stories: 2
- Patio & porch: Patio, Porch
- Exterior features: Porch, Patio
- Fencing: Invisible,Pet Fence
Lot
- Size: 0.7 Acres
- Dimensions: 163 x 219 x 95 x 128
Details
- Parcel number: 140009012300000000
Construction
Type & style
- Home type: SingleFamily
- Architectural style: Two Story
- Property subtype: Single Family Residence
Materials
- Brick, Plaster
- Roof: Slate
Condition
- Year built: 1939
Utilities & green energy
- Sewer: Public Sewer
- Water: Public
Community & HOA
Community
- Security: Security System, Smoke Detector(s)
- Subdivision: None
HOA
- Has HOA: No
Location
- Region: Charleston
Financial & listing details
- Price per square foot: $265/sqft
- Tax assessed value: $396,500
- Annual tax amount: $3,419
- Date on market: 7/1/2026
- Cumulative days on market: 81 days
Estimated market value
$706,700
$671,000 - $742,000
$2,330/mo
Price history
| Date | Event | Price |
|---|---|---|
| 9/3/2026 | Pending sale | $759,900$265/sqft |
Source:  KVBR #284296 Report a problem KVBR #284296 Report a problem | ||
| 8/18/2026 | Price change | $759,900-4.9%$265/sqft |
Source: KVBR #284296 Report a problem | ||
| 7/1/2026 | Listed for sale | $799,000+232.9%$279/sqft |
Source: KVBR #284296 Report a problem | ||
| 4/20/2004 | Sold | $240,000$84/sqft |
Source: Public Record Report a problem | ||
Public tax history
| Year | Property taxes | Tax assessment |
|---|---|---|
| 2025 | $3,506 +10.6% | $237,900 +9.7% |
| 2024 | $3,169 +1.1% | $216,960 +1% |
| 2023 | $3,133 | $214,740 |
| 2022 | -- | $214,740 +9.1% |
| 2021 | -- | $196,740 |
| 2020 | -- | $196,740 |
| 2019 | $2,791 +10.6% | $196,740 |
| 2018 | $2,524 +8.1% | $196,740 +6.6% |
| 2017 | $2,335 +0.6% | $184,560 |
| 2016 | $2,321 | $184,560 |
| 2015 | $2,321 +3.5% | $184,560 +0.8% |
| 2014 | $2,242 -11.9% | $183,180 +0.8% |
| 2013 | $2,546 | $181,800 -11.6% |
| 2012 | $2,546 +8.7% | $205,620 +10.1% |
| 2011 | $2,342 -0.9% | $186,840 -0.8% |
| 2010 | $2,364 -1.9% | $188,340 |
| 2009 | $2,409 -11.3% | $188,340 |
| 2008 | $2,718 +4.5% | $188,340 +4% |
| 2007 | $2,600 -1.2% | $181,020 |
| 2006 | $2,631 -0.1% | $181,020 -0.1% |
| 2005 | $2,635 | $181,260 |
| 2004 | -- | $181,260 |
| 2003 | -- | $181,260 |
| 2002 | -- | $181,260 +42.9% |
| 2001 | -- | $126,840 |
Find assessor info on the county website
Monthly payment
Est. payment
Payment breakdown
Explore the cost of this home by adjusting the details. Changes won't be saved.Climate risks
Neighborhood: South Hills
Nearby schools
Schools provided by the listing agent
- Elementary: Overbrook
- Middle: John Adams
- High: G. Washington
Source: KVBR. This data may not be complete. We recommend contacting the local school district to confirm school assignments for this home.
- $528,8005 bd3 ba4.7k sqft1205 Upper Ridgeway Rd, Charleston, WV 25314Off Market

- $600-- bd-- ba-- sqft1216 Upper Ridgeway Rd, Charleston, WV 25314Off Market
- $564,2003 bd3 ba4.4k sqft929 Lower Ridgeway Rd, Charleston, WV 25314Off Market
- $557,9004 bd3 ba2.8k sqft166 Abney Cir S, Charleston, WV 25314Off Market
Similar homes
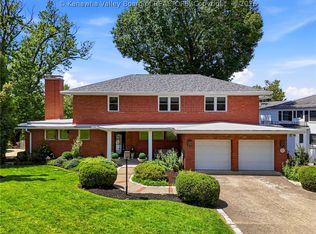
- $799,0004 bd5 ba4.1k sqft1620 Loudon Heights Rd, Charleston, WV 25314For Sale
 MLS ID #284378, Susan Ann Murad. KVBR
 - $625,0005 bd5 ba3.7k sqft703 Laurel Rd, Charleston, WV 25314For Sale
 MLS ID #284338, Misty Harris. KVBR
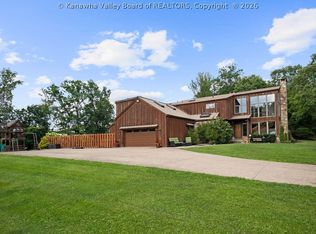
 - $700,0004 bd4 ba4.2k sqft2067 Smith Rd, Charleston, WV 25314For Sale
 MLS ID #284282, Margo H. Teeter. KVBR
 - $724,0005 bd5 ba3.9k sqft1819 Loudon Heights Rd, Charleston, WV 25314For Sale
 MLS ID #284390, Susan Ann Murad. KVBR
 - $525,0004 bd3 ba3.4k sqft1585 Virginia St E, Charleston, WV 25311For Sale
 MLS ID #26-416, Susan W Murad, Old Colony. GVMLS
