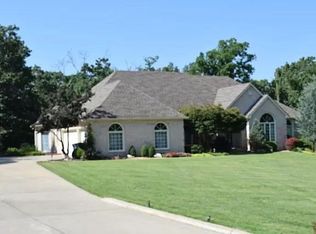
Stately Oak Pointe Beauty! This well thought out floor plan offers so much flexibility... main level includes inviting foyer, welcoming you into the light filled, sunken living room. Formal dining, office, butler's area brings you into the bright, well applianced kitchen, with breakfast nook, and walk-in pantry. As well as a main level primary bedroom with incredible, spa like, en suite, with double vanities, water closet, garden tub, and separate shower, the main level also offers a guest bedroom, also with en suite. Do not miss the basement meant for entertaining! Large walk out sitting area with fireplace, added sitting area, wet bar, an ADDITIONAL primary bedroom with en suite, and 4th bedroom, currently used as a gym. An entertainer's delight! do not miss this one...
Active
$674,900
930 Rustic Ridge Dr, Joplin, MO 64804
4beds
4,520sqft
Single Family Residence
Built in 1994
1.78 Acres Lot
$645,200 Zestimate®
$149/sqft
$-- HOA
What's special
Basement meant for entertainingFormal diningBright well applianced kitchenMain level primary bedroomDouble vanitiesGarden tubWet bar
- 6 days
- 346
- 31
Zillow last checked:
Listing updated:
Listed by:
Yvonne E Raczkowski 417-437-0205,
ReeceNichols Sunflower Joplin
Source: Ozark Gateway AOR,MLS#: 265547
Facts & features
Interior
Bedrooms & bathrooms
- Bedrooms: 4
- Bathrooms: 5
- Full bathrooms: 3
- 1/2 bathrooms: 2
Primary bedroom
- Dimensions: 19 x 28.58
Bedroom 2
- Description: with en suite
- Dimensions: 15.08 x 18.33
Bedroom 3
- Dimensions: 16.5 x 14.75
Bedroom 4
- Description: non-conforming/has closet
- Dimensions: 13.33 x 18.58
Half bathroom
- Dimensions: 5.25 x 4.5
Full bathroom
- Description: primary bathroom
- Dimensions: 15.75 x 12.9
Full bathroom
- Dimensions: 15.17 x 16.5
Breakfast nook
- Dimensions: 12.5 x 13.25
Dining room
- Dimensions: 18.17 x 13.5
Family room
- Dimensions: 38.08 x 24
Foyer
- Dimensions: 8.67 x 9.75
Kitchen
- Dimensions: 18.08 x 17.83
Laundry
- Dimensions: 9.42 x 11.58
Living room
- Dimensions: 18.9 x 20.75
Office
- Dimensions: 13.42 x 15.9
Other
- Description: primary closet
- Dimensions: 16 x 10.25
Other
- Description: walk in pantry
- Dimensions: 7.58 x 7.25
Other
- Description: wet bar
- Dimensions: 5 x 11
Other
- Description: storage and mechanical
- Dimensions: 56 x 24
Heating
- Has Heating (Unspecified Type)
Cooling
- Has cooling: Yes
Features
- Ceiling Fan(s), Eat-in Kitchen, Kitchen Island, Pantry, Wet Bar
- Flooring: Carpet, Marble, Wood
- Basement: Finished,Full
- Has fireplace: Yes
Interior area
- Total structure area: 4,520
- Total interior livable area: 4,520 sqft
- Finished area above ground: 2,580
- Finished area below ground: 1,940
Property
Parking
- Total spaces: 3
- Parking features: Garage Door Opener
- Attached garage spaces: 3
- Has uncovered spaces: Yes
- Details: Driveway, 3 Car Att Garage
Features
- Patio & porch: Covered, Deck
Lot
- Size: 1.78 Acres
- Dimensions: 77,537 sq ft
Details
- Parcel number: 055.022000000009.039
Construction
Type & style
- Home type: SingleFamily
- Architectural style: Traditional
- Property subtype: Single Family Residence
Materials
- Brick
- Foundation: Concrete Perimeter
Condition
- Year built: 1994
Utilities & green energy
- Sewer: Public Sewer
Community & HOA
Community
- Security: Security System, Smoke Detector(s)
- Subdivision: Oak Pointe
Location
- Region: Joplin
Financial & listing details
- Price per square foot: $149/sqft
- Annual tax amount: $4,621
- Date on market: 9/30/2026
- Listing terms: Cash,Conventional
Estimated market value
$645,200
$613,000 - $677,000
Not available
Price history
| Date | Event | Price |
|---|---|---|
| 9/30/2026 | Listed for sale | $674,900$149/sqft |
Source:  Ozark Gateway AOR #265547 Report a problem Ozark Gateway AOR #265547 Report a problem | ||
Public tax history
Tax history is unavailable.
Monthly payment
Est. payment
Payment breakdown
Explore the cost of this home by adjusting the details. Changes won't be saved.Climate risks
Neighborhood: 64804
Nearby schools
Schools provided by the listing agent
- Elementary: Irving
- Middle: South
Source: Ozark Gateway AOR. This data may not be complete. We recommend contacting the local school district to confirm school assignments for this home.

Similar homes
- $689,9004 bd4 ba4.7k sqft5759 Dawn Lane, Joplin, MO 64804Active

 MLS ID #60335485, Cindy Montgomery, The Firm Real Estate, LLC. SOMOMLS as distributed by MLS GRID
 - $619,0005 bd3 ba4.1k sqft2812 W Summit, Joplin, MO 64804For Sale
 MLS ID #265637, Carlin Team, KELLER WILLIAMS REALTY ELEVATE. Ozark Gateway AOR
 - $545,0005 bd5 ba4.7k sqft830 Rustic Ridge Dr, Joplin, MO 64804For Sale
 MLS ID #264501, The Flanagan Group, Jonathan Meador, The Essential Real Estate. Ozark Gateway AOR
 - $614,5005 bd5 ba4.8k sqft4404 Bradley Drive, Joplin, MO 64804Active
 MLS ID #60333765, Jonathan Minerick, HomeCoin.com. SOMOMLS as distributed by MLS GRID
