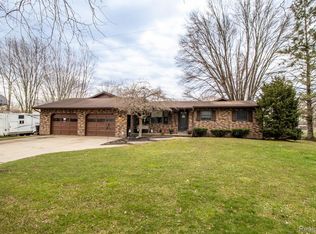
One owner ranch home with over 7.2 acres! This one has a lot of bells and whistles. There is a private, low maintenance deck on the back as well as a sunroom overlooking your acreage. Wildlife galore for nature lovers and hunters alike. The home also offers a 1/2 finished basement, hardwood flooring under the main home plus a large living room addition off the front. There are plenty of options for storing the toys too with a pole barn, attached garage and another large shed out back. Very nicely located between Birch Run and Frankenmuth in a desirable area. Make that call today, properties like this, with land are not readily available!
For sale
$279,900
9300 Canada Rd, Birch Run, MI 48415
3beds
1,720sqft
Single Family Residence
Built in 1966
7.34 Acres Lot
$272,900 Zestimate®
$163/sqft
$-- HOA
What's special
Pole barnLarge shed out backAttached garageSunroom overlooking your acreagePrivate low maintenance deck
- 2 days
- 360
- 15
Zillow last checked:
Listing updated:
Listed by:
Bob Smith 989-529-5321,
BOMIC Real Estate 989-624-4444
Source: MiRealSource,MLS#: 50220909 Originating MLS: Saginaw Board of REALTORS
Originating MLS: Saginaw Board of REALTORSFacts & features
Interior
Bedrooms & bathrooms
- Bedrooms: 3
- Bathrooms: 1
- Full bathrooms: 1
Rooms
- Room types: Master Bedroom, Living Room, Sun/Florida Room, Bathroom
Primary bedroom
- Level: First
Bedroom 1
- Features: Carpet
- Level: Entry
- Area: 110
- Dimensions: 11 x 10
Bedroom 2
- Features: Carpet
- Level: Entry
- Area: 88
- Dimensions: 11 x 8
Bedroom 3
- Features: Carpet
- Level: Entry
- Area: 88
- Dimensions: 11 x 8
Bathroom 1
- Features: Vinyl
- Level: Entry
- Area: 56
- Dimensions: 8 x 7
Dining room
- Features: Carpet
- Level: Entry
- Area: 198
- Dimensions: 18 x 11
Family room
- Level: Basement
- Area: 300
- Dimensions: 25 x 12
Kitchen
- Level: Entry
- Area: 192
- Dimensions: 16 x 12
Living room
- Features: Carpet
- Level: Entry
- Area: 247
- Dimensions: 19 x 13
Heating
- Forced Air, Natural Gas
Cooling
- Central Air
Appliances
- Included: Dryer, Microwave, Range/Oven, Refrigerator
Features
- Flooring: Hardwood, Carpet, Vinyl
- Basement: Block,Partially Finished,Sump Pump,Crawl Space
- Has fireplace: No
Interior area
- Total structure area: 2,200
- Total interior livable area: 1,720 sqft
- Finished area above ground: 1,240
- Finished area below ground: 480
Property
Parking
- Total spaces: 2
- Parking features: Attached, Electric in Garage, Garage Door Opener
- Attached garage spaces: 2
Features
- Levels: One
- Stories: 1
- Patio & porch: Deck
- Fencing: Fenced
- Frontage type: Road
- Frontage length: 0
Lot
- Size: 7.34 Acres
- Features: Rural
Details
- Additional structures: Pole Barn, Shed(s)
- Parcel number: 05106212010001
- Zoning description: Residential
- Special conditions: Private
Construction
Type & style
- Home type: SingleFamily
- Architectural style: Ranch
- Property subtype: Single Family Residence
Materials
- Vinyl Siding
- Foundation: Basement
Condition
- Year built: 1966
Utilities & green energy
- Sewer: Septic Tank
- Water: Public
- Utilities for property: Cable/Internet Avail.
Community & HOA
Community
- Subdivision: N/A
HOA
- Has HOA: No
Location
- Region: Birch Run
Financial & listing details
- Price per square foot: $163/sqft
- Tax assessed value: $236,400
- Annual tax amount: $2,278
- Date on market: 9/4/2026
- Listing agreement: Exclusive Right To Sell
- Listing terms: Cash,Conventional,FHA,VA Loan,USDA Loan
- Road surface type: Paved
Estimated market value
$272,900
$259,000 - $287,000
$1,436/mo
Price history
| Date | Event | Price |
|---|---|---|
| 9/4/2026 | Listed for sale | $279,900$163/sqft |
Source:  MiRealSource #50220909 Report a problem MiRealSource #50220909 Report a problem | ||
Public tax history
| Year | Property taxes | Tax assessment |
|---|---|---|
| 2026 | $2,099 +3.4% | $118,200 +8.9% |
| 2025 | $2,031 | $108,500 +6.1% |
| 2024 | -- | $102,300 +24.2% |
| 2023 | $1,764 | $82,400 +16.9% |
| 2022 | -- | $70,500 +8.3% |
| 2021 | $1,698 | $65,100 +5.7% |
| 2020 | $1,698 +15.1% | $61,600 +14.1% |
| 2018 | $1,475 +15.7% | $54,000 +3.3% |
| 2017 | $1,275 +48.7% | $52,300 +9% |
| 2016 | $858 -32.7% | $48,000 +3.4% |
| 2014 | $1,275 | $46,400 +0.4% |
| 2013 | -- | $46,200 -7.6% |
| 2011 | -- | $50,000 -6.4% |
| 2010 | -- | $53,400 -6.3% |
| 2009 | -- | $57,000 -11.2% |
| 2008 | -- | $64,200 +0.8% |
| 2007 | -- | $63,700 +3.9% |
| 2006 | -- | $61,300 +7.4% |
| 2005 | -- | $57,100 +16.5% |
| 2003 | -- | $49,000 -5.8% |
| 2002 | -- | $52,000 +5.1% |
| 2001 | -- | $49,500 +11.5% |
| 2000 | -- | $44,400 |
Find assessor info on the county website
Monthly payment
Est. payment
Payment breakdown
Explore the cost of this home by adjusting the details. Changes won't be saved.Climate risks
Neighborhood: 48415
Nearby schools
Schools provided by the listing agent
- District: Birch Run Area School District
Source: MiRealSource. This data may not be complete. We recommend contacting the local school district to confirm school assignments for this home.
Similar homes
- $215,0003 bd2 ba1.6k sqft7805 Beech St, Birch Run, MI 48415For Sale

 MLS ID #50220829, Danae Palm, BOMIC Real Estate. MiRealSource
 - $215,0003 bd2 ba1.4k sqft10977 Maple Rd, Birch Run, MI 48415For Sale

 MLS ID #20261070151, Jocelyn Tucker, The Brand Real Estate. Realcomp II
 - $285,0003 bd2 ba1.1k sqft8900 Gera Rd, Birch Run, MI 48415For Sale
 MLS ID #50214656, Bob Smith, BOMIC Real Estate. MiRealSource
 - $395,0003 bd2 ba2.2k sqft7030 E Rathbun Rd, Birch Run, MI 48415For Sale
 MLS ID #20261055439, Shane Adams, RE/MAX Select. Realcomp II
 - $279,9003 bd2 ba1.6k sqft9941 Lange Rd, Birch Run, MI 48415For SaleMLS ID #20261040627, Blake Mullican, Knockout Real Estate. Realcomp II
- $269,9004 bd2 ba2k sqft13135 N Linden Rd, Clio, MI 48420For SaleMLS ID #50220596, Jeremy T Taljonick, REMAX Right Choice. MiRealSource
- $229,9003 bd2 ba1.1k sqft12465 Tuscola Rd, Clio, MI 48420For SaleMLS ID #20261069176, Nicole Rumbold, Real Estate For A CAUSE. Realcomp II
- $265,0003 bd3 ba1.5k sqft300 N Mill St, Clio, MI 48420For SaleMLS ID #20261070162, Michelle Blaisdell, Red Fox Realty LLC. Realcomp II
- $270,0003 bd2 ba1.2k sqft13260 Marshall Rd, Montrose, MI 48457For SaleMLS ID #20261065918, Annie C Rodgers, Knockout Real Estate. Realcomp II
- $229,9003 bd2 ba1k sqft5959 Busch Rd, Birch Run, MI 48415For SaleMLS ID #50218253, Kelly Gust, New Beginnings. MiRealSource
- $263,0003 bd2 ba1.9k sqft5745 E Townline Rd, Birch Run, MI 48415For SaleMLS ID #50208936, Coleen Hetzner, Century 21 Signature - Frankenmuth. MiRealSource
- $370,0003 bd3 ba2.1k sqft13485 S Block Rd, Birch Run, MI 48415For SaleMLS ID #50205356, Victoria Breiling, Realty Executives Home Towne Shelby. MiRealSource
- $209,9003 bd2 ba1.2k sqft7800 Maple St, Birch Run, MI 48415For SaleMLS ID #20261039749, Donaley Vasquez, Mitten Life Realty. Realcomp II
- $225,0003 bd2 ba1.3k sqft517 Clarion St, Clio, MI 48420For Sale
 MLS ID #26046851, Mark L Haddock, RE/MAX Perrett Associates. MichRIC
 - $249,9004 bd1 ba1.8k sqft7660 Junction Rd, Frankenmuth, MI 48734For SaleMLS ID #20261067528, Jacob Worthington, Wentworth Real Estate Group. Realcomp II
- $300,0004 bd1 ba1.3k sqft8181 Bray Rd, Vassar, MI 48768For SaleMLS ID #50211662, Ashley Sargert, St Aubin Real Estate. MiRealSource
- $239,9003 bd2 ba1.3k sqft9384 Birch Run Rd, Millington, MI 48746For SaleMLS ID #20261064754, Don Seaman, DLS Realty. Realcomp II
- $349,9004 bd3 ba2.3k sqft5330 W Farrand Rd, Clio, MI 48420For SaleMLS ID #50220603, David A Taljonick, REMAX Right Choice. MiRealSource
- $249,9003 bd2 ba1.9k sqft11394 Sunset Dr, Clio, MI 48420For SaleMLS ID #50218617, Todd Richards, REMAX Prime Properties. MiRealSource
