What a great homestead opportunity! Just shy of 3 acres, this country home has room to run, a barn for all of your projects, chicken coop, fenced in backyard, playground area for the kids and even an asparagus patch! The 3 bedrooms 2 full bath home has a formal dining room, living room and family room for extra main floor spaces to relax. Main floor laundry room and main floor primary bedroom and full bathroom. Fiber Optic internet makes working from home no problem! New furnace 2026, new central AC 2025, water heater 2026 and septic pumped 2026. Gutter guards and chimney cap 2025. Don't let this one slip away!
Active contingent
$229,900
9300 Litchfield Rd, Litchfield, MI 49252
3beds
1,808sqft
Single Family Residence
Built in 1920
2.94 Acres Lot
$231,900 Zestimate®
$127/sqft
$-- HOA
What's special
Chicken coopFenced in backyardRoom to runAsparagus patchMain floor laundry roomFormal dining room
- 8 days
- 764
- 101
Likely to sell faster than
Zillow last checked:
Listing updated:
Listed by:
Christie M Plemmons 517-398-0268,
Christie Plemmons Realty 517-398-0268,
Mike Plemmons 517-610-4079,
Michigan Whitetail Properties
Source: MichRIC,MLS#: 26053854
Facts & features
Interior
Bedrooms & bathrooms
- Bedrooms: 3
- Bathrooms: 2
- Full bathrooms: 2
- Main level bedrooms: 1
Primary bedroom
- Level: Main
- Area: 225
- Dimensions: 15.00 x 15.00
Bedroom 2
- Level: Upper
- Area: 170
- Dimensions: 17.00 x 10.00
Bedroom 3
- Level: Upper
- Area: 153
- Dimensions: 17.00 x 9.00
Primary bathroom
- Level: Main
- Area: 96
- Dimensions: 12.00 x 8.00
Dining room
- Description: Formal
- Level: Main
- Area: 187
- Dimensions: 17.00 x 11.00
Kitchen
- Level: Main
- Area: 128
- Dimensions: 16.00 x 8.00
Laundry
- Level: Main
- Area: 63
- Dimensions: 9.00 x 7.00
Living room
- Level: Main
- Area: 204
- Dimensions: 17.00 x 12.00
Other
- Description: Foyer
- Level: Main
- Area: 165
- Dimensions: 15.00 x 11.00
Other
- Description: Mudroom
- Level: Main
- Area: 36
- Dimensions: 6.00 x 6.00
Other
- Description: Bath
- Level: Upper
- Area: 49
- Dimensions: 7.00 x 7.00
Heating
- Forced Air
Cooling
- Central Air
Appliances
- Included: Dishwasher, Dryer, Range, Refrigerator, Washer
- Laundry: Laundry Room, Main Level
Features
- Ceiling Fan(s)
- Flooring: Carpet, Laminate, Wood
- Windows: Replacement
- Basement: Crawl Space,Michigan Basement
- Has fireplace: No
Interior area
- Total structure area: 1,808
- Total interior livable area: 1,808 sqft
- Finished area below ground: 0
Video & virtual tour
Property
Parking
- Total spaces: 3
- Parking features: Detached
- Garage spaces: 3
Features
- Stories: 2
Lot
- Size: 2.94 Acres
- Dimensions: 419 x 311
- Features: Level, Shrubs/Hedges
Details
- Additional structures: Barn(s)
- Parcel number: 010084000020854
Construction
Type & style
- Home type: SingleFamily
- Architectural style: Farmhouse,Traditional
- Property subtype: Single Family Residence
Materials
- Vinyl Siding
- Roof: Composition,Shingle
Condition
- New construction: No
- Year built: 1920
Utilities & green energy
- Sewer: Septic Tank
- Water: Well
Community & HOA
Location
- Region: Litchfield
Financial & listing details
- Price per square foot: $127/sqft
- Tax assessed value: $103,659
- Annual tax amount: $2,452
- Date on market: 10/9/2026
- Listing terms: Cash,FHA,VA Loan,Conventional
- Road surface type: Paved
Estimated market value
$231,900
$220,000 - $243,000
$1,924/mo
Price history
| Date | Event | Price |
|---|---|---|
| 10/13/2026 | Contingent | $229,900$127/sqft |
Source:  MichRIC #26053854 Report a problem MichRIC #26053854 Report a problem | ||
| 10/9/2026 | Listed for sale | $229,900+21%$127/sqft |
Source: MichRIC #26053854 Report a problem | ||
| 7/31/2024 | Listing removed | -- |
Source:  Realcomp II #62023001469 Report a problem Realcomp II #62023001469 Report a problem | ||
| 2/21/2023 | Sold | $190,000$105/sqft |
Source: MichRIC #23001469 Report a problem | ||
| 2/13/2023 | Pending sale | $190,000$105/sqft |
Source: MichRIC #23001469 Report a problem | ||
| 1/19/2023 | Contingent | $190,000$105/sqft |
Source: MichRIC #23001469 Report a problem | ||
| 1/16/2023 | Listed for sale | $190,000+100%$105/sqft |
Source: MichRIC #23001469 Report a problem | ||
| 6/8/2018 | Sold | $95,000-4.5%$53/sqft |
Source: Public Record Report a problem | ||
| 6/5/2018 | Pending sale | $99,500$55/sqft |
Source: CENTURY 21 Affiliated #18012507 Report a problem | ||
| 4/4/2018 | Listed for sale | $99,500-9.5%$55/sqft |
Source: CENTURY 21 Affiliated #18012507 Report a problem | ||
| 6/21/2005 | Sold | $110,000$61/sqft |
Source: Public Record Report a problem | ||
Public tax history
| Year | Property taxes | Tax assessment |
|---|---|---|
| 2025 | $2,428 +58.9% | $117,100 +19.6% |
| 2024 | $1,528 +4.9% | $97,900 +48.6% |
| 2023 | $1,457 | $65,900 +6.5% |
| 2022 | -- | $61,900 +9.4% |
| 2021 | $1,424 +6% | $56,600 -1.8% |
| 2020 | $1,344 +39.8% | $57,628 +4.9% |
| 2019 | $961 -41.7% | $54,935 +35.1% |
| 2018 | $1,649 -4.4% | $40,648 +3.6% |
| 2017 | $1,725 +283.1% | $39,240 -18.9% |
| 2016 | $450 | $48,410 |
| 2015 | $450 +3.2% | $48,410 +6.3% |
| 2013 | $436 +2.4% | $45,530 +17% |
| 2012 | $426 -7.7% | $38,900 -6.8% |
| 2011 | $462 -7.8% | $41,740 -7.8% |
| 2010 | $501 | $45,270 |
Find assessor info on the county website
Monthly payment
Est. payment
Payment breakdown
Explore the cost of this home by adjusting the details. Changes won't be saved.Climate risks
Neighborhood: 49252
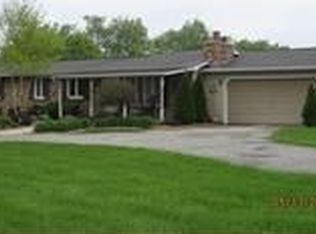
- $275,2003 bd1 ba1.4k sqft9500 Litchfield Rd, Litchfield, MI 49252Off Market
- $267,1003 bd1 ba1.6k sqft8951 Litchfield Rd, Litchfield, MI 49252Off Market
- $932,2006 bd2 ba1.2k sqft9211 Litchfield Rd, Litchfield, MI 49252Off Market
- $274,9003 bd2 ba1.7k sqft9411 Litchfield Rd, Litchfield, MI 49252Off Market
Similar homes
- $--4 bd1 ba1.6k sqft222 E Chicago Rd, Allen, MI 49227Auction
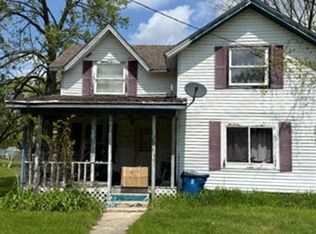 Auction.com 2
 - $159,9003 bd1 ba1.3k sqft128 E Saint Joe St, Litchfield, MI 49252For Sale

 MLS ID #26052128, Blake Jenkins, CENTURY 21 Affiliated. MichRIC
 - $150,0002 bd2 ba1.2k sqft110 Lincoln St, Litchfield, MI 49252For Sale
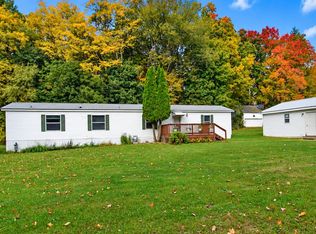 MLS ID #26055298, Krista Dirschell, Southern Marsh Realty. MichRIC
 - $225,0003 bd1 ba1.6k sqft53 Greenwood Ave, Hillsdale, MI 49242For Sale
 MLS ID #26053040, Becki Jaeger, Coldwell Banker Groves Real Estate. MichRIC
 - $269,0003 bd2 ba1.2k sqft1061 Litchfield Rd, Quincy, MI 49082For SaleMLS ID #26044812, Rachel Tell, Case Realty Group. MichRIC
- $249,9003 bd1 ba1.2k sqft26865 Q Dr S, Homer, MI 49245For SaleMLS ID #26032517, John Michael, Michael Auction & Realty Service LLC. MichRIC
- $199,9003 bd2 ba1.3k sqft535 29 1/2 Mile Rd, Albion, MI 49224For SaleMLS ID #26054079, ERIC ROPP, Century 21 Affiliated - Jackson. MichRIC
- $136,0005 bd2 ba2.6k sqft216 N Chicago St, Litchfield, MI 49252For SaleMLS ID #26045906, Carolyn Scholfield, Playford Real Estate. MichRIC
- $245,0004 bd3 ba2.1k sqft306 Griswold St, Hillsdale, MI 49242For SaleMLS ID #26048991, Jami Lind, Hauska Home and Farm. MichRIC
- $299,9004 bd2 ba2.6k sqft12650 Van Wert Rd, Litchfield, MI 49252For SaleMLS ID #26017813, Michael L Thompson, First Choice Real Estate Associates. MichRIC
- $265,0003 bd2 ba1.6k sqft271 N Fiske Rd, Coldwater, MI 49036For SaleMLS ID #26054689, Presley Guthrie, EXP Realty. MichRIC
- $339,9003 bd2 ba1.6k sqft203 Cherry St, Litchfield, MI 49252New Construction
 MLS ID #20261079896, Michael L McGivney, Allen Edwin Realty. Realcomp II
 - $240,0003 bd2 ba1.8k sqft573 River Rd, Coldwater, MI 49036For SaleMLS ID #26054479, Rachel Tell, Case Realty Group. MichRIC
- $214,0004 bd2 ba2.1k sqft204 South St, Jonesville, MI 49250For SaleMLS ID #26047320, Benjamin Jermeay, CENTURY 21 Affiliated. MichRIC
- $209,5004 bd2 ba1.8k sqft114 W Leigh St, Homer, MI 49245For SaleMLS ID #26052627, Joscelyn Brady, eXp Realty. MichRIC
- $194,9003 bd2 ba1.4k sqft2340 E Mosherville Rd, Jonesville, MI 49250For SaleMLS ID #26050657, Sherri Groves, Coldwell Banker Groves Real Estate. MichRIC
- $179,9003 bd2 ba2.2k sqft4111 Blair Rd, Reading, MI 49274For SaleMLS ID #26051067, Angie Marsh, Southern Marsh Realty. MichRIC
- $199,0003 bd2 ba1.6k sqft500 N Union City Rd, Coldwater, MI 49036For SaleMLS ID #26054155, Rene' Spahr, Coldwell Banker Groves Real Estate. MichRIC
